
BEDS6
BATHS2 full
SQUARE FEET2,264
MLS#26064718
STATUSActive
PROPERTY TYPEResidential - Single Family
SUBDIVISIONBrinwood Sub 5th Add
SCHOOLHazelwood
Property Description
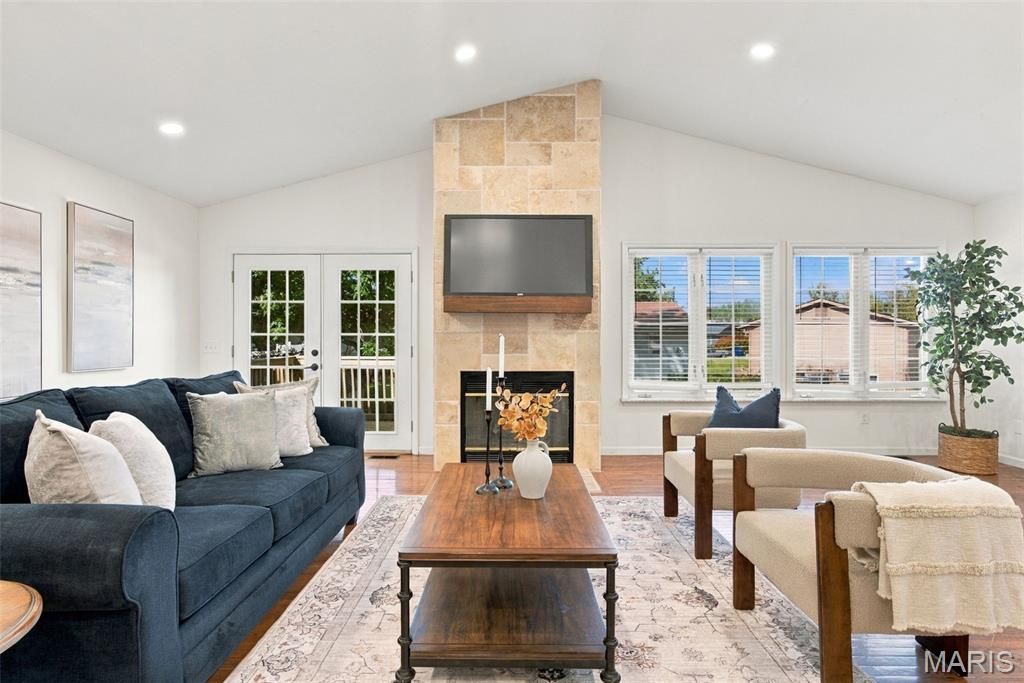
Space and versatility define this expansive 2,264-square-foot home with six bedrooms, two full bathrooms, and a dedicated office all on the main level. The open layout offers plenty of room for everyday living, entertaining, guests, hobbies, and work-from-home needs.A full-width covered porch welcomes you inside, where French doors lead to a bright office. The spacious updated kitchen opens to the dining area and impressive great room, featuring vaulted ceilings, a floor-to-ceiling gas fireplace, and abundant natural light.The generous bedroom layout includes a primary suite with a walk-in closet and sitting area, along with five additional bedrooms that can easily adapt to your needs. Two full bathrooms provide added convenience, while the unfinished basement offers valuable storage and future potential.With hardwood floors, a new roof, new water heater, and countless other updates, this home offers exceptional space and versatility in a welcoming setting. Schedule your showing today!
Property Features
Property Type: Residential - Single Family
Basement: Yes
Basement: 8 ft + Pour, Unfinished
Cooling: Central Air
Garage: 1 car attached
Heating: Forced Air
Home Style: Ranch
Lot Size: 0.19 Acres
Roof Type: Architectural Shingle
Taxes: $4,480
Year Built: 1961
Amenities
Ceiling Fan(s)
Kitchen Island
Open Floorplan
Recessed Lighting
Solid Surface Countertop(s)
Feature Descriptions
Appliances: Stainless Steel Appliance(s), Dishwasher, Disposal, Microwave, Gas Range, Refrigerator, Gas Water Heater
Days on Site: 7
Exterior: Vinyl Siding
Fireplace: Gas, Living Room
Lot: City Lot
Parcel#: 07K-54-0600
Sewer: Public Sewer
SQFT. Above Grade: 2264
Utilities: Cable Available, Electricity Connected, Natural Gas Connected, Phone Available, Sewer Connected, Water Connected
Water: Public
Room Sizes
Office: 11x10.5
Kitchen: 12.5x17
Great Room: 25x25
Primary Bedroom: 13.5x16
Bedroom: 12x11.5
Bedroom 2: 11.5x10.5
Bedroom 3: 10x8.5
Bedroom 4: 10x9.5
Bedroom 5: 10.5x10
Bathroom: 7x5
Bathroom 2: 85x7
Local Schools
High School: Hazelwood West High
Middle School: Northwest Middle
Elementary School: Mccurdy Elem.
School District: Hazelwood
Listed By / Shown By
Listed By
Agency Name: Magnolia Real Estate
Shown By
Agency Title: RedKey Realty Leaders
Agency Phone: 314-692-7200

Estimate Your Payment
Estimated Payment
$ 2,181.37 per month $1,716.16 Principal & Interest $373.33 Property Tax $91.88 Homeowner's Insurance
1585 Boulder Drive | MLS# 26064718
This single family home located at 1585 Boulder Drive, Florissant, MO 63031 is currently listed for sale with an asking price of $315,000. This property was built in 1961 and has 6 bedrooms and 2 full baths with 2264 sq. ft. Boulder Drive is located in the Brinwood Sub 5th Add subdivision within the Hazelwood school district. Search Brinwood Sub 5th Add real estate on www.redkeystlouis.com today.