
BEDS3
BATHS2 full 2 partial
SQUARE FEET2,571
MLS#26060640
STATUSActive
PROPERTY TYPEResidential - Single Family
SUBDIVISIONMason Valley Estates 3
SCHOOLParkway C-2
Property Description
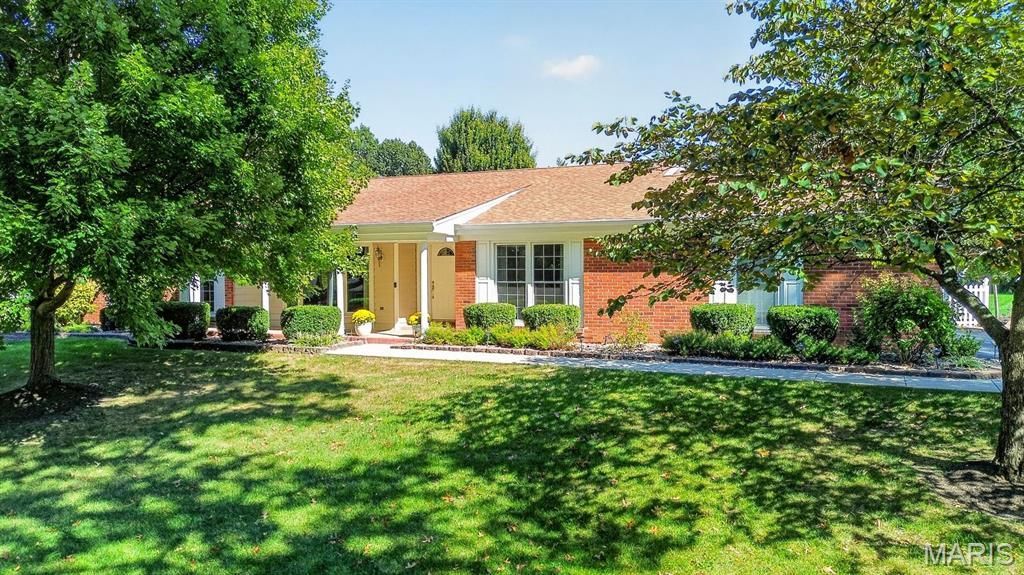
Welcome to Mason Valley! Ideally situated near the center of this beautiful Town and Country subdivision, this inviting 3-bedroom ranch offers the ease of one-level living in a wonderful neighborhood with sidewalks and a location just a half-mile from Queeny Park. Southern exposure fills the home with natural light, enhanced by charming front bay windows and floor-to-ceiling bedroom windows. The eat-in kitchen features double ovens, while the family room offers a cozy gas fireplace. Enjoy year-round relaxation in the four-season room, with easy access to a large patio and spacious, level backyard-perfect for entertaining or simply enjoying the outdoors.The main level features 3 bedrooms and 2 full baths plus a convenient half bath. The partially finished lower level adds versatile space ideal for a home office, recreation room, or play area, along with an additional half bath and abundant storage. Additional highlights include a new driveway and front sidewalk, a 2-car garage with a new epoxy floor, an in-ground sprinkler system, and leaf guards on the gutters. Enjoy comfortable living, inviting outdoor spaces, and the convenience of a sought-after Town and Country location close to parks, trails, and recreation. Active subdivision with lots of social activities, common ground and tennis/pickleball courts.
Property Features
Property Type: Residential - Single Family
Basement: Yes
Basement: Bathroom, Partially Finished
Cooling: Central Air
Garage: 2 car attached
Heating: Forced Air, Gas
Home Style: Ranch
Lot Size: 0.71 Acres
Roof Type: Shingle
Taxes: $6,959
Year Built: 1972
Amenities
Chandelier
Eat-in Kitchen
Entrance Foyer
Granite Counters
Kitchen Island
Open Floorplan
Recessed Lighting
Soaking Tub
Tub
Walk-In Closet(s)
Workshop/Hobby Area
Feature Descriptions
Appliances: Gas Cooktop, Dishwasher, Disposal, Double Oven, Range Hood, Refrigerator, Wall Oven, Water Heater
Association Amenities: Tennis Court(s)
Days on Site: 2
Exterior: Brick, Vinyl Siding
Fireplace: Gas
HOA Fee: $375/ Annually
Lot: Back Yard, Cul-De-Sac, Front Yard, Gentle Sloping, Landscaped, Level, Sprinklers In Front, Sprinklers In Rear
Parcel#: 21P-23-0339
Sewer: Public Sewer
SQFT. Above Grade: 2571
Utilities: Cable Available, Electricity Connected, Natural Gas Connected, Phone Available, Sewer Connected, Water Connected
Water: Public
Local Schools
High School: Parkway West High
Middle School: West Middle
Elementary School: Mason Ridge Elem.
School District: Parkway C-2
Listed By / Shown By
Listed By
Agency Name: Dielmann Sotheby's International Realty
Shown By
Agency Title: RedKey Realty Leaders
Agency Phone: 314-692-7200

Estimate Your Payment
Estimated Payment
$ 5,602.25 per month $4,767.12 Principal & Interest $579.92 Property Tax $255.21 Homeowner's Insurance
1584 Foxleigh Court | MLS# 26060640
This single family home located at 1584 Foxleigh Court, Town and Country, MO 63131 is currently listed for sale with an asking price of $875,000. This property was built in 1972 and has 3 bedrooms and 2 full and 2 partial baths with 2571 sq. ft. Foxleigh Court is located in the Mason Valley Estates 3 subdivision within the Parkway C-2 school district. Search Mason Valley Estates 3 real estate on www.redkeystlouis.com today.