
BEDS4
BATHS3 full 1 partial
SQUARE FEET2,543
MLS#26033675
STATUSActive
PROPERTY TYPEResidential - Single Family
SUBDIVISIONWestbrooke Woods Add Two
SCHOOLRockwood R-VI
Property Description
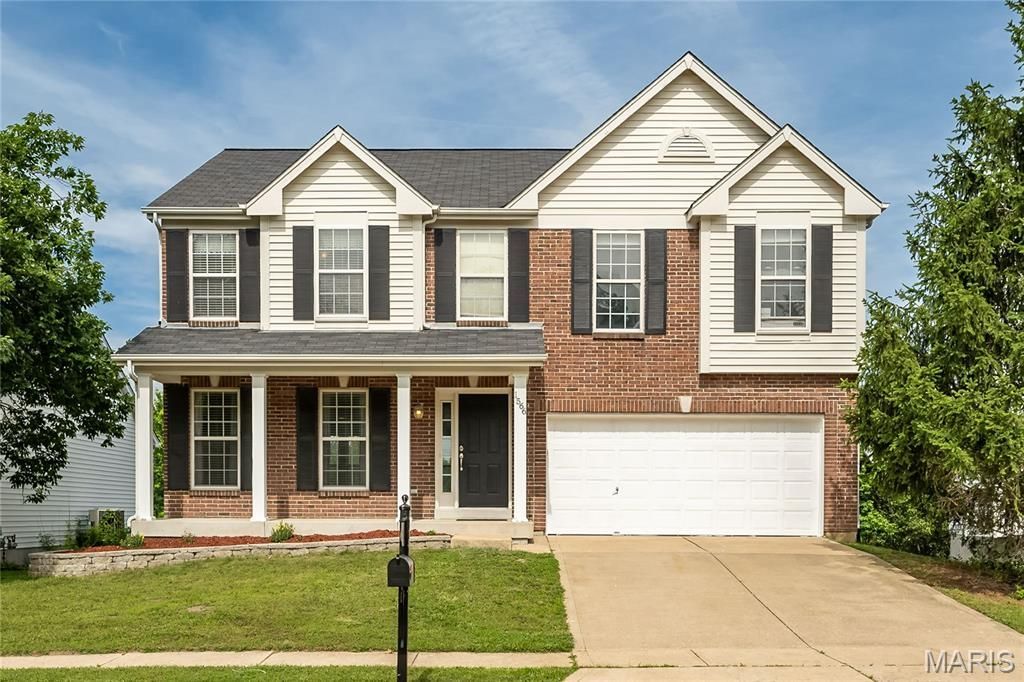
PRICE IMPROVEMENT**This beautifully updated 2 story is ready for you**It offers an open floor plan, canned lighting & an abundance of light**The living room has hardwood flooring, fireplace & built-in bookcases**The dining room has beautiful molding & chair rail**The gorgeous kitchen has a gas range with oven below as well as a built-in oven & microwave, wine/beverage cooler, ceramic backsplash, quartz countertops & ceramic tile flooring**The main floor laundry has a sink, cabinetry & ceramic backsplash**Upstairs you will find a huge primary bedroom suite with walk-in closer & lovely primary bath with a double bowl vanity, ceramic tile flooring, separate shower and bathtub and a window**Three other bedrooms with walk-in closets & ceiling fans complete the upper level**The 4th bedroom & the upper hall have hardwood flooring**You will love the finished walk-out lower level with an Electactic 68 electric fireplace insert, luxury vinyl plank flooring, 3/4 bath & sleeping/sitting room**There's a deck off the kitchen to enjoy the view of the trees & common ground**Great location, Rockwood Schools & the amenities that come with living in Ballwin! The home has passed the Ballwin occupancy inspection.
Property Features
Property Type: Residential - Single Family
Basement: Yes
Basement: Bathroom, Concrete, Partially Finished, Walk-Out Access
Cooling: Ceiling Fan(s), Central Air, Electric
Garage: 2 car attached
Heating: Forced Air, Natural Gas
Home Style: Traditional
Lot Size: 0.21 Acres
Roof Type: Asbestos Shingle
Taxes: $6,179
Year Built: 2000
Amenities
Bookcases
Open Floorplan
Solid Surface Countertop(s)
Feature Descriptions
Association Amenities: Association Management
Days on Site: 48
Exterior: Brick Veneer, Vinyl Siding
HOA Fee: $250/ Annually
Lot: Adjoins Common Ground
Parcel#: 24T-52-0541
Parking: Attached, Covered, Garage, Garage Door Opener, Garage Faces Front
Sewer: Public Sewer
SQFT. Above Grade: 2543
Utilities: Electricity Connected
Water: Public
Local Schools
High School: Marquette Sr. High
Middle School: Selvidge Middle
Elementary School: Ridge Meadows Elem.
School District: Rockwood R-VI
Listed By / Shown By
Listed By
Agency Name: ReeceNichols Real Estate
Shown By
Agency Title: RedKey Realty Leaders
Agency Phone: 314-692-7200

Estimate Your Payment
Estimated Payment
$ 3,298.72 per month $2,642.35 Principal & Interest $514.92 Property Tax $141.46 Homeowner's Insurance
1566 Buckhurst Court | MLS# 26033675
This single family home located at 1566 Buckhurst Court, Ballwin, MO 63021 is currently listed for sale with an asking price of $485,000. This property was built in 2000 and has 4 bedrooms and 3 full and 1 partial baths with 2543 sq. ft. Buckhurst Court is located in the Westbrooke Woods Add Two subdivision within the Rockwood R-VI school district. Search Westbrooke Woods Add Two real estate on www.redkeystlouis.com today.