
BEDS5
BATHS3 full 1 partial
SQUARE FEET3,178
MLS#26044233
STATUSActive
PROPERTY TYPEResidential - Single Family
SUBDIVISIONWarren Place
SCHOOLJackson R-II
Property Description
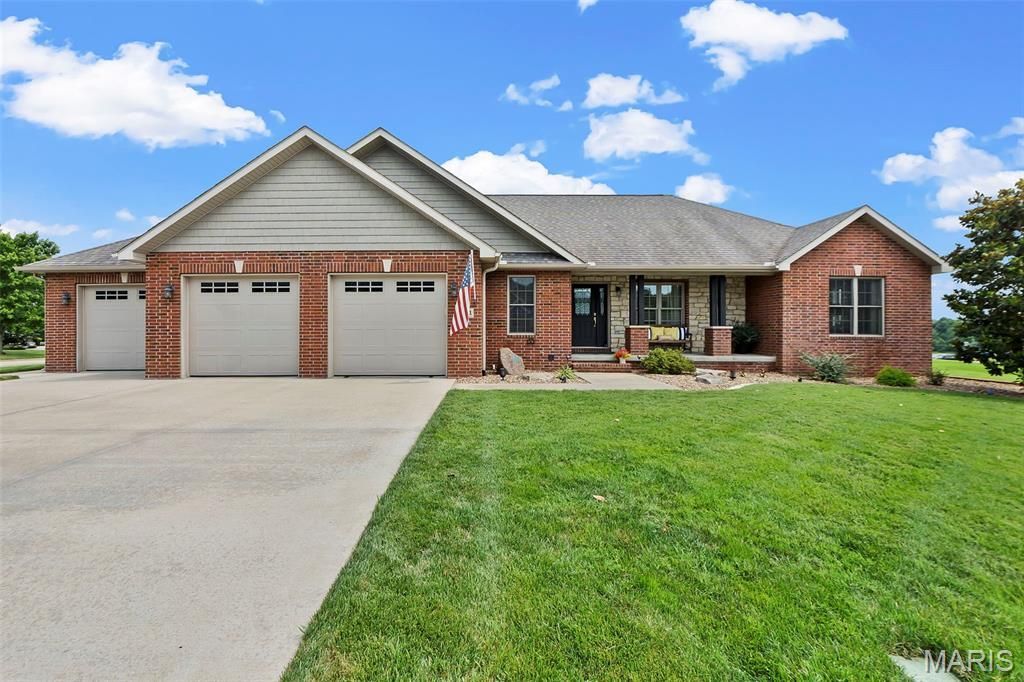
DISTINCTIVE BY DESIGN - Some opportunities don't come around often - and this gem is one of them * Impeccable and updated, every inch of this property spells exceptional * Beautifully landscaped, all brick ranch home on a lovely corner lot located in desirable Warren Place * Step into your outdoor oasis, whereevery detail invites relaxation and effortless entertaining..... Take a dip in the sparkling in-ground salt water pool or gather in the screened in porch with it's automatic retractable screens .... Or lounge on one of the two patio areas * Stunning updates include new LVP flooring & paint throughout, new Primary Bath tile shower with dual shower heads, new side patio off the screened in porch and in-ground sprinkler system * Living room features a tray ceiling and electric fireplace which opens to the dining area and kitchen * The kitchen offers granite counter tops, SS appliances, island and pantry * Laundry/mud room/half bathideally located off the kitchen * Entertaining and family living flow into the finished lower level featuring a family room with wet bar (includes wine cooler & sink), 2 bedrooms, full bath, rec area, storage and walk-up staircase to the 3 car garage. * This is everyday living - elevated.
Property Features
Property Type: Residential - Single Family
Basement: 9 ft + Pour, Bathroom, Partially Finished, Full, Sump Pump, Walk-Up Access
Basement: Yes
Cooling: Ceiling Fan(s), Central Air
Garage: 3 car attached
Heating: Forced Air, Natural Gas
Home Style: Ranch
Lot Size: 0.47 Acres
Roof Type: Shingle
Year Built: 2015
Amenities
Bar
Bookcases
Ceiling Fan(s)
Central Vacuum
Coffered Ceiling(s)
Custom Cabinetry
Double Vanity
Granite Counters
High Speed Internet
Kitchen Island
Kitchen/Dining Room Combo
Open Floorplan
Tub
Walk-In Closet(s)
Walk-In Pantry
Feature Descriptions
Appliances: Stainless Steel Appliance(s), Dishwasher, Disposal, Microwave, Gas Oven, Gas Range, Refrigerator, Gas Water Heater, Wine Cooler
Days on Site: 3
Exterior: Brick
Fireplace: Electric, Living Room
Lot: Back Yard, City Lot, Front Yard, Rectangular Lot
Lot Dimensions: 118X173
Parcel#: 15-405-00-04-02200-0000
Parking: Attached, Driveway, Enclosed, Garage, Garage Door Opener, Garage Faces Front, Off Street
Sewer: Public Sewer
SQFT. Above Grade: 1778
SQFT. Below Grade: 1400
Swimming Pool: Yes
Utilities: Cable Available, Electricity Connected, Natural Gas Connected, Phone Available, Sewer Connected, Water Connected
Water: Public
Window: Double Pane Windows, Insulated Windows, Tilt-In Windows
Room Sizes
Living Room: 20x15
Family Room: 36x16
Recreation Room: 10x11
Dining Room: 16x14
Kitchen: 12x12
Laundry: 12x8
Primary Bedroom: 16x19
Bedroom 2: 12x12
Bedroom 3: 12x12
Bedroom 4: 12x14
Bedroom 5: 10x12
Primary Bathroom: 16x19
Bathroom 2: 9x8
Bathroom 3: 10x9
Local Schools
High School: Jackson Sr. High
Middle School: Jackson Russell Hawkins Jr High
Elementary School: South Elem.
School District: Jackson R-II
Listed By / Shown By
Listed By
Agency Name: EDGE Realty ERA Powered
Shown By
Agency Title: RedKey Realty Leaders
Agency Phone: 314-692-7200

Estimate Your Payment
Estimated Payment
$ 3,644.78 per month $3,459.57 Principal & Interest $0.00 Property Tax (data not provided by mls) $185.21 Homeowner's Insurance
1561 Chimney Spring Court | MLS# 26044233
This single family home located at 1561 Chimney Spring Court, Jackson, MO 63755 is currently listed for sale with an asking price of $635,000. This property was built in 2015 and has 5 bedrooms and 3 full and 1 partial baths with 3178 sq. ft. Chimney Spring Court is located in the Warren Place subdivision within the Jackson R-II school district. Search Warren Place real estate on www.redkeystlouis.com today.