
BEDS4
BATHS2 full 1 partial
SQUARE FEET3,064
MLS#26033634
STATUSActive
PROPERTY TYPEResidential - Single Family
SUBDIVISIONMeadowbrook Farm
SCHOOLParkway C-2
Property Description
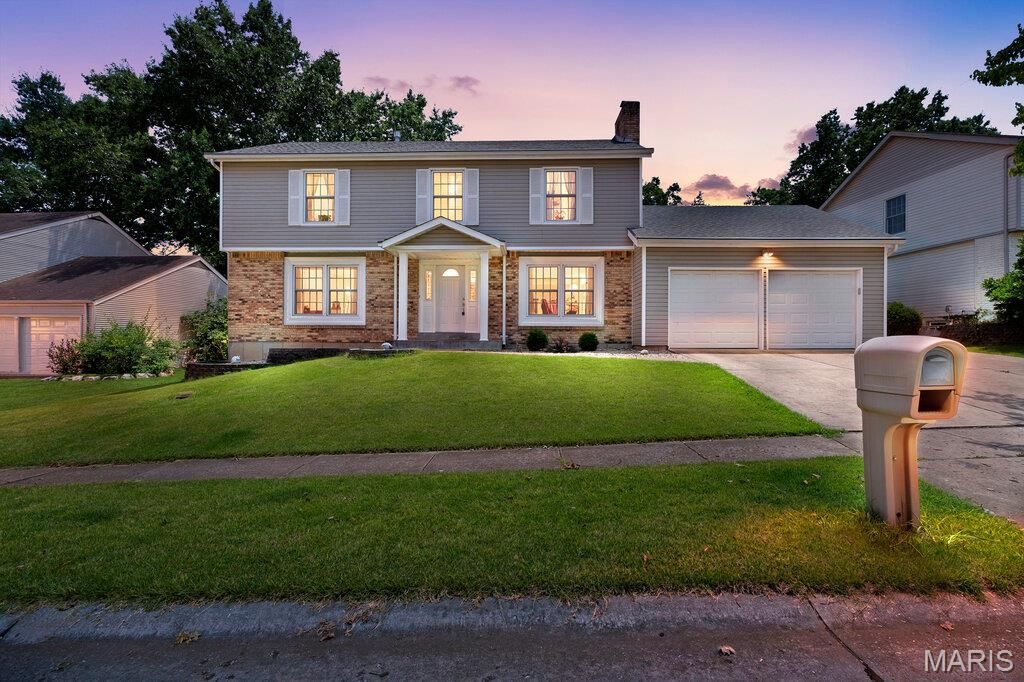
Open Sun, 7/12, 1-3pm. Beautifully situated in one of Chesterfield's most sought-after subdivisions, this spacious two-story offers an exceptional opportunity to create your dream home in an unbeatable location within the award-winning Parkway School District. Thoughtfully designed with a highly functional layout, the home features four generously sized bedrooms, including a spacious primary suite with walk-in closet and large en suite bath complete with double sinks. Three additional upstairs bedrooms all offer ample closet space, while the beautifully updated hall bath adds a fresh, modern touch.Plank flooring runs throughout the entire second level, while hardwood floors span most of the main floor. The light-filled kitchen features newer double wall ovens, a glass cooktop, and a large window overlooking the expansive fenced backyard with paver patio - perfect for outdoor entertaining, play, or relaxing evenings at home. Additional highlights include main floor laundry and a finished lower level with rec space plus office/sleeping area for added flexibility. An outstanding opportunity to personalize a home with great bones, generous living spaces, and an incredible Chesterfield location close to parks, shopping and dining.
Property Features
Property Type: Residential - Single Family
Basement: Yes
Basement: Concrete, Partially Finished, Full, Sleeping Area
Cooling: Central Air, Electric
Garage: 2 car attached
Heating: Forced Air, Natural Gas
Home Style: Traditional
Lot Size: 0.24 Acres
Taxes: $4,654
Year Built: 1982
Amenities
Double Vanity
Walk-In Closet(s)
Feature Descriptions
Appliances: Electric Cooktop, Dishwasher, Disposal, Plumbed For Ice Maker, Double Oven, Electric Oven
Days on Site: 4
Exterior: Vinyl Siding
Fireplace: Family Room
HOA Fee: $255/ Annually
Lot: Level
Lot Dimensions: 0.2369 acres
Parcel#: 20S-13-0309
Parking: Additional Parking, Attached, Garage, Garage Door Opener, Off Street
Sewer: Public Sewer
SQFT. Above Grade: 2302
Water: Public
Room Sizes
Living Room: 25x12
Living Room: 14x17
Dining Room: 12x15
Kitchen: 27x12
Bedroom: 13x12
Bedroom: 16x17
Bedroom: 14x10
Bedroom: 14x20
Basement: 21x27
Bedroom: 15x13
Local Schools
High School: Parkway West High
Middle School: West Middle
Elementary School: Claymont Elem.
School District: Parkway C-2
Listed By / Shown By
Listed By
Agency Name: EXP Realty, LLC
Shown By
Agency Title: RedKey Realty Leaders
Agency Phone: 314-692-7200

Estimate Your Payment
Estimated Payment
$ 2,827.25 per month $2,315.46 Principal & Interest $387.83 Property Tax $123.96 Homeowner's Insurance
15580 Parasol Drive | MLS# 26033634
This single family home located at 15580 Parasol Drive, Chesterfield, MO 63017 is currently listed for sale with an asking price of $425,000. This property was built in 1982 and has 4 bedrooms and 2 full and 1 partial baths with 3064 sq. ft. Parasol Drive is located in the Meadowbrook Farm subdivision within the Parkway C-2 school district. Search Meadowbrook Farm real estate on www.redkeystlouis.com today.