
BEDS2
BATHS2 full 1 partial
SQUARE FEET1,778
MLS#26072198
STATUSActive
PROPERTY TYPEResidential - Townhouse
SUBDIVISIONWaterside Crossing
SCHOOLFrancis Howell R-III
Property Description
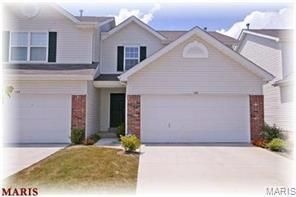
LOCATION, LOCATION!!! Located right off of Hwy 364 offering a 2 Bedroom, 2.5 Baths Home with a Walkout finished Lower Level!! This Home offers over 1700 sq ft of upgrades! Beautiful Hardwoods floors throughout the Entry Foyer & Great Room and overlooks the Sun Lit Breakfast Room with a Large Bay window overlooking the deck and private yard, plus a patio! Beautiful Designer Kitchen offering Maple Cabinets with Newer Upgraded Appliances with Beautiful Countertops, plus a pantry. The upstairs has its on retreat with 2 generous size bedrooms with the Primary Bedroom offering His & Her closets, plus its own bath. Completing the upstairs is nice size bathroom and a Laundry Room. The Lower Level has a walkout to a Patio & Private yard, plus a bath and Nice size family room for Entertaining Family & Friends!!
Property Features
Property Type: Residential - Townhouse
Basement: Yes
Basement: Bathroom, Concrete, Exterior Entry, Partially Finished, Full, Sleeping Area, Sump Pump, Walk-Out Access
Cooling: Ceiling Fan(s), Central Air, Electric, Exhaust Fan
Garage: 2 car attached
Heating: Forced Air, Natural Gas
Home Style: Traditional
Lot Size: 0.08 Acres
Roof Type: Architectural Shingle
Taxes: $3,099
Year Built: 2005
Amenities
Breakfast Room
Ceiling Fan(s)
Chandelier
Custom Cabinetry
Double Vanity
Entrance Foyer
High Ceilings
Kitchen/Dining Room Combo
Shower
Walk-In Closet(s)
Feature Descriptions
Appliances: Dishwasher, Disposal, Exhaust Fan, Plumbed For Ice Maker, Microwave, Electric Range, Gas Water Heater
Association Amenities: Association Management
Exterior: Frame, Vinyl Siding
HOA Fee: $200/ Monthly
Lot: Cul-De-Sac, Landscaped, Level
Parcel#: 3-0010-9810-00-0063.0000000
Parking: Attached, Direct Access, Driveway, Garage, Garage Door Opener, Garage Faces Front, Oversized
Sewer: Public Sewer
SQFT. Above Grade: 1278
SQFT. Below Grade: 500
Utilities: Cable Available, Electricity Connected, Natural Gas Connected, Sewer Connected, Water Available
Water: Public
Window: Insulated Windows, Window Treatments
Room Sizes
Great Room: 15x16
Kitchen: 15x15
Laundry: 7x5
Primary Bedroom: 15x10
Office: 11x6
Bedroom 2: 14x13
Local Schools
High School: Francis Howell North High
Middle School: Hollenbeck Middle
Elementary School: Fairmount Elem.
School District: Francis Howell R-III
Listed By / Shown By
Listed By
Agency Name: Coldwell Banker Realty - Gundaker
Shown By
Agency Title: RedKey Realty Leaders
Agency Phone: 314-692-7200

Estimate Your Payment
Estimated Payment
$ 1,693.20 per month $1,362.04 Principal & Interest $258.25 Property Tax $72.92 Homeowner's Insurance
154 Waterside Crossing Drive | MLS# 26072198
This townhouse located at 154 Waterside Crossing Drive, Saint Peters, MO 63376 is currently listed for sale with an asking price of $250,000. This property was built in 2005 and has 2 bedrooms and 2 full and 1 partial baths with 1778 sq. ft. Waterside Crossing Drive is located in the Waterside Crossing subdivision within the Francis Howell R-III school district. Search Waterside Crossing real estate on www.redkeystlouis.com today.