
BEDS4
BATHS3 full 1 partial
SQUARE FEET3,810
MLS#26065168
STATUSActive
PROPERTY TYPERental - Single Family
SUBDIVISIONRoyalwood
SCHOOLParkway C-2
Property Description
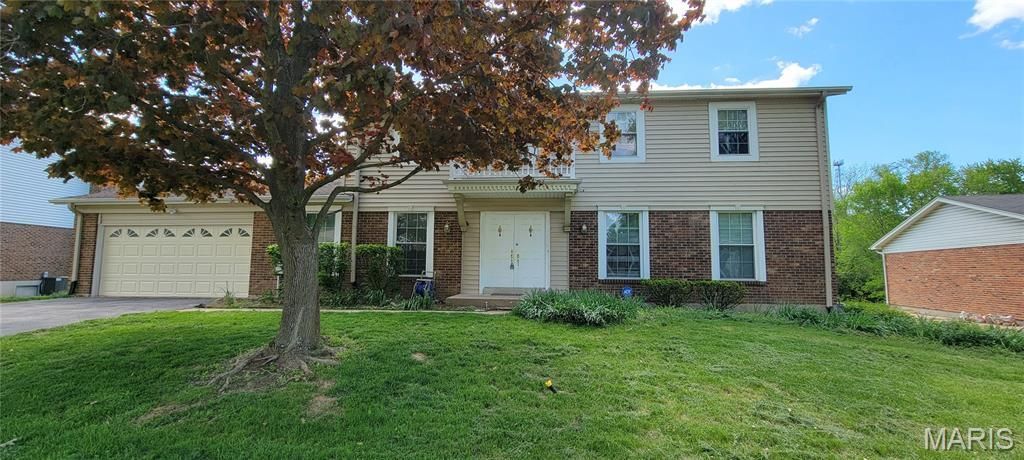
Well-designed&maintained for family living with entertaining in mind! 2 story, just minutes from Hwy 40! Predominately brick with newer vinyl siding, roof & windows too! Newly remodeled kitchen is light & bright with beautiful brand new ceramic tile floors, gorgeous granite top, brand-new electrical range with oven and breakfast room with picturesque views of the fabulous park-like yard! Large main floor laundry with service door to yard & access to oversized garage! Relax in the handsome family room as you enjoy your fireplace flanked by built-in bookcases or admire yard views thru the newer sliding door! Upper level hosts a divine master suite, 3 spacious bedrooms & full bath. The walk-out lower level has huge rec room with walk-behind wet bar, office/den & full bath! And this yard will WIN YOUR HEART as you admire it from the sprawling deck! Basement has NEW FLOORING & FRESH NEUTRAL PAINT THRU-OUT! Brand new HVAC compressor. Deck newly repaired. Extended 2-car garage. Welcome home!
Property Features
Property Type: Rental - Single Family
Basement: Yes
Basement: Bathroom, Full, Partially Finished, Sump Pump, Walk-Out Access
Cooling: Central Air, Electric
Garage: 2 car attached
Heating: Natural Gas, Forced Air
Lot Size: 0.37 Acres
Year Built: 1979
Amenities
Breakfast Room
Custom Cabinetry
Eat-in Kitchen
Granite Counters
Solid Surface Countertop(s)
Kitchen/Dining Room Combo
Separate Dining
Bookcases
Walk-In Closet(s)
Feature Descriptions
Appliances: Gas Water Heater, Dishwasher, Disposal, Dryer, Microwave, Electric Range, Electric Oven, Refrigerator, Stainless Steel Appliance(s), Washer
Association Amenities: Common Ground
Availability Date: 2026-10-15
Days on Site: 5
Exterior: Brick, Vinyl Siding
Fireplace: Recreation Room, Family Room, Wood Burning
HOA Fee: 350/ Annually
Laundry: Main Level
Lot: Near Public Transit, Adjoins Wooded Area, Level
Lot: Near Public Transit, Adjoins Wooded Area, Level
Lot Dimensions: 16204
Parcel#: 19R-42-0177
Parking: Attached, Garage, Oversized
SQFT. Above Grade: 2610
SQFT. Below Grade: 1200
Water: Public
Window: Storm Window(s), Tilt-In Windows
Local Schools
High School: Parkway North High
Middle School: Central Middle
Elementary School: Shenandoah Valley Elem.
School District: Parkway C-2
Listed By / Shown By
Listed By
Agency Name: Tenty Realty LLC
Shown By
Agency Title: RedKey Realty Leaders
Agency Phone: 314-692-7200

1532 Woodroyal East Dr | MLS# 26065168
This property located at 1532 Woodroyal East Dr, Chesterfield, MO 63017 is currently listed for rent with an asking price of $3,200 / Monthly. Woodroyal East Dr is located within the Parkway C-2 school district. Search Chesterfield real estate on www.redkeystlouis.com today.