
BEDS2
BATHS2 full
SQUARE FEET1,547
MLS#26038250
STATUSActive
PROPERTY TYPEResidential - Condominium
SUBDIVISIONBrandywine Condo 3
SCHOOLParkway C-2
Property Description
Enjoy comfort and convenience in this beautifully updated 2-bedroom 2-bath condo. Wood-style flooring (2026) flows thru most of the home. The living room boasts cozy gas fireplace with marble surround. Step out on your private deck and unwind while enjoying tranquil view of peaceful, wooded area. The dining room is perfect for those special occasions. An updated in in kitchen features white cabinets, hard surface counters and stainless-steel appliances. The den flowing from the living room is a perfect sport for office or private retreat . Main bedroom includes an ensuite updated bath with double sinks and a large walk in closet. 2nd bedroom has a walk in closet. Hall bath has tub/shower and double vanities. With convenient in-home laundry, garage and modern updates, this space combines comfort, style and practicality. Walk to park, shopping and restaurants.
Property Features
Property Type: Residential - Condominium
Basement: None
Cooling: Ceiling Fan(s), Central Air, Electric, Zoned
Garage: 1 car attached
Heating: Electric, Forced Air, Zoned
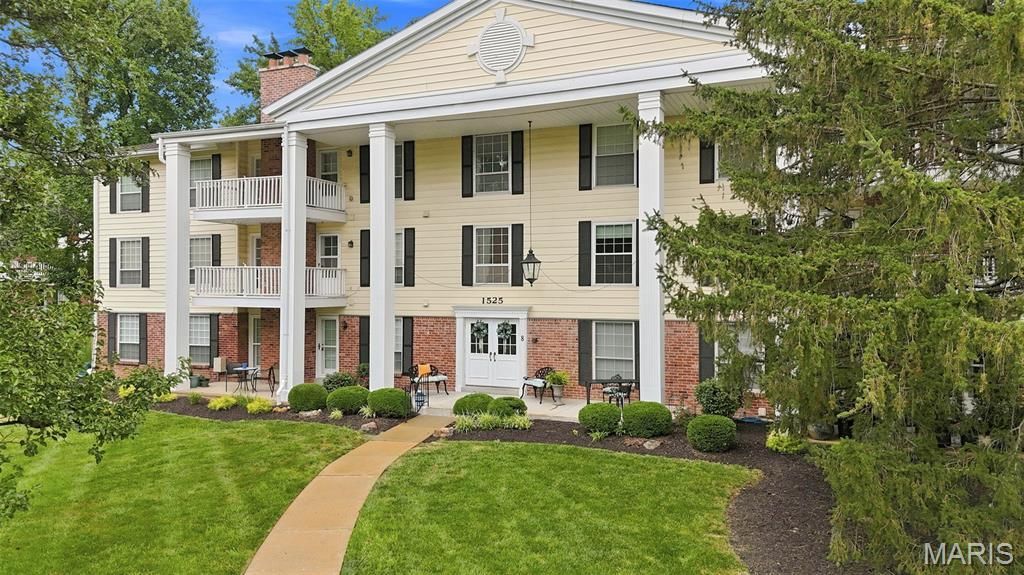
Home Style: Apartment Style, Mid-Rise 3or4 Story
Lot Size: 0.16 Acres
Taxes: $2,091
Year Built: 1974
Amenities
Ceiling Fan(s)
Crown Molding
Double Vanity
Eat-in Kitchen
Recessed Lighting
Separate Dining
Special Millwork
Walk-In Closet(s)
Feature Descriptions
Appliances: Dishwasher, Disposal, Microwave, Built-In Electric Oven, Built-In Refrigerator, Washer/Dryer, Electric Water Heater
Association Amenities: Association Management, Clubhouse, Common Ground, Elevator(s), Lake, Parking, Pool
Days on Site: 118
Exterior: Brick
Fireplace: Living Room
HOA Fee: $669/ Monthly
Lot: Adjoins Common Ground, Cul-De-Sac
Parcel#: 19S-54-0371
Parking: Additional Parking, Attached, Covered
Sewer: Public Sewer
SQFT. Above Grade: 1547
Utilities: Cable Available, Electricity Available, Phone Available, Sewer Available, Water Available
Water: Public
Window: Blinds, Double Pane Windows, Drapes, Screens
Local Schools
High School: Parkway Central High
Middle School: Central Middle
Elementary School: Shenandoah Valley Elem.
School District: Parkway C-2
Listed By / Shown By
Listed By
Agency Name: Coldwell Banker Realty - Gundaker
Shown By
Agency Title: RedKey Realty Leaders
Agency Phone: 314-692-7200

Estimate Your Payment
Estimated Payment
$ 1,637.90 per month $1,389.28 Principal & Interest $174.25 Property Tax $74.38 Homeowner's Insurance
1525 Hampton Hall Drive, Unit 22 | MLS# 26038250
This condo located at 1525 Hampton Hall Drive, Unit 22, Chesterfield, MO 63017 is currently listed for sale with an asking price of $255,000. This property was built in 1974 and has 2 bedrooms and 2 full baths with 1547 sq. ft. Hampton Hall Drive, Unit 22 is located in the Brandywine Condo 3 subdivision within the Parkway C-2 school district. Search Brandywine Condo 3 real estate on www.redkeystlouis.com today.