
BEDS4
BATHS2 full 1 partial
SQUARE FEET2,336
MLS#26048734
STATUSActive
PROPERTY TYPEResidential - Single Family
SUBDIVISIONClayton Oaks 2
SCHOOLRockwood R-VI
Property Description
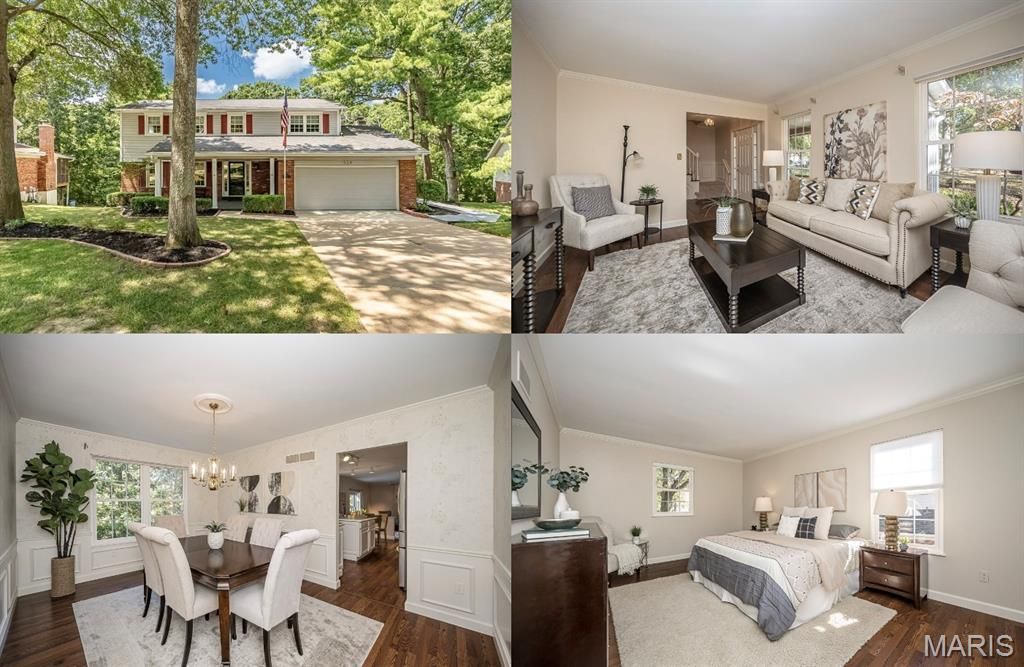
You have second chance to make this your home, by no fault of the seller. Welcome to 1524 Pheasant Ridge, a stunning, move-in-ready 4-bedroom, 2.5-bathroom home nestled on a quiet private street in the heart of Ellisville, within the top-rated Rockwood School District. Beautiful Pergo Laminate Wood flooring flows throughout most of the main living areas and spacious bedrooms, anchoring an inviting floor plan highlighted by an updated kitchen with crisp white cabinetry and a cozy family room featuring a gas fireplace. Off the main area, a light-filled four-seasons room opens directly to a no-maintenance wraparound deck and newly updated landscaping-perfect for relaxing or entertaining with tranquil tree-backed privacy. Upstairs, you'll find four large bedrooms and stylishly updated baths, including a primary suite with private amenities. The bright, walk-out lower level offers flexible space for a home gym, second family room, or media center with easy backyard access. Complete with a 2-car garage, an irrigation sprinkler system, and a brand-new HVAC system (2024), this exceptional home offers ultimate comfort just minutes from local parks, shopping, and dining. Come see!!
Property Features
Property Type: Residential - Single Family
Basement: Yes
Basement: Sump Pump, Unfinished, Walk-Out Access
Cooling: Central Air, Electric
Heating: Forced Air, Gas
Home Style: Traditional
Lot Size: 0.32 Acres
Taxes: $5,156
Year Built: 1977
Feature Descriptions
Days on Site: 92
Exterior: Brick
Fireplace: Gas
Lot: Adjoins Common Ground, Landscaped, Some Trees, Sprinklers In Front, Sprinklers In Rear
Parcel#: 22U-62-0484
Sewer: Public Sewer
SQFT. Above Grade: 2336
Utilities: Cable Available
Water: Public
Local Schools
High School: Lafayette Sr. High
Middle School: Crestview Middle
Elementary School: Ellisville Elem.
School District: Rockwood R-VI
Listed By / Shown By
Listed By
Agency Name: Compass Realty Group
Shown By
Agency Title: RedKey Realty Leaders
Agency Phone: 314-692-7200

Estimate Your Payment
Estimated Payment
$ 2,989.05 per month $2,429.33 Principal & Interest $429.67 Property Tax $130.05 Homeowner's Insurance
1524 Pheasant Ridge Drive | MLS# 26048734
This single family home located at 1524 Pheasant Ridge Drive, Ellisville, MO 63011 is currently listed for sale with an asking price of $445,900. This property was built in 1977 and has 4 bedrooms and 2 full and 1 partial baths with 2336 sq. ft. Pheasant Ridge Drive is located in the Clayton Oaks 2 subdivision within the Rockwood R-VI school district. Search Clayton Oaks 2 real estate on www.redkeystlouis.com today.