
BEDS4
BATHS2 full 1 partial
SQUARE FEET3,215
MLS#26061527
STATUSActive
PROPERTY TYPEResidential - Single Family
SUBDIVISIONCedarstone
SCHOOLWentzville R-IV
Property Description
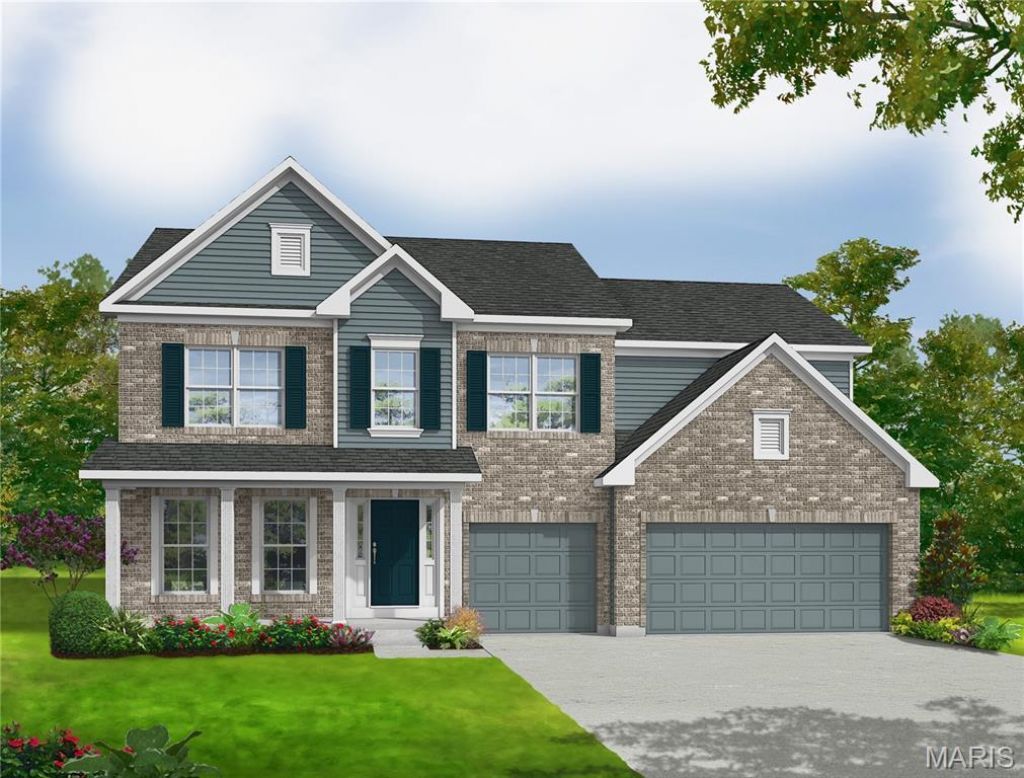
New construction 2-story home by Consort Homes in the Cedarstone community, located in Dardenne Prairie and served by the Wentzville R-IV School District. This spacious floor plan offers 3,215 sq ft of living space with 4 bedrooms, 3.5 baths, and a 3-car attached garage on a landscaped homesite. The main level features an open-concept design with a spacious family room highlighted by an electric fireplace, ceiling fan, and wall of windows. A separate dining room and large breakfast room provide ample gathering space for everyday living and entertaining. The gourmet kitchen is appointed with custom 42 two-tone cabinetry, crown molding, soft-close doors, dovetail construction, full-extension drawers, quartz countertops and sink, an expanded center island, refrigerator cabinet, stainless steel gas appliances, pendant lighting, and a walk-in pantry. Upstairs, a versatile bonus room and convenient second-floor laundry add functionality to the layout. The primary suite offers a spacious retreat with a walk-in closet and private bath featuring a cultured marble walk-in shower, double wave-bowl vanity, and adult-height cabinetry. Three additional bedrooms and two full baths complete the upper level. The walk-out lower level includes an 8-foot pour, rough-in bath, sump pump, and unfinished space ready for future expansion. Conveniently located near shopping, dining, parks, and major highways, this home combines modern design with quality craftsmanship in a desirable Dardenne Prairie location.
Property Features
Property Type: Residential - Single Family
Basement: Yes
Basement: 8 ft + Pour, Concrete, Egress Window, Roughed-In Bath, Sump Pump, Unfinished
Cooling: Ceiling Fan(s), Central Air, Dual, Electric, Zoned
Garage: 3 car attached
Heating: Forced Air, Gas, Zoned
Home Style: Traditional
Lot Size: 0.22 Acres
Roof Type: Architectural Shingle
Amenities
Breakfast Bar
Breakfast Room
Ceiling Fan(s)
Custom Cabinetry
Double Vanity
Entrance Foyer
Kitchen Island
Recessed Lighting
See Remarks
Separate Dining
Separate Shower
Smart Thermostat
Solid Surface Countertop(s)
Special Millwork
Tub
Walk-In Closet(s)
Walk-In Pantry
Feature Descriptions
Appliances: Stainless Steel Appliance(s), Dishwasher, Disposal, Microwave, Gas Range, Electric Water Heater
Association Amenities: Association Management, Common Ground
Exterior: Brick Veneer, Frame, Vinyl Siding
Fireplace: Electric, Family Room
HOA Fee: $600/ Annually
Lot: Landscaped
Parking: Attached, Concrete, Driveway, Garage, Garage Door Opener
Sewer: Public Sewer
SQFT. Above Grade: 3215
Utilities: Cable Available, Electricity Connected, Natural Gas Connected, Sewer Connected, Underground Utilities, Water Connected
Water: Public
Window: Double Pane Windows, Insulated Windows, Low Emissivity Windows, Screens, Tilt-In Windows
Room Sizes
Family Room: 15x19
Bonus Room: 15x16
Kitchen: 16x11
Breakfast Room: 15x11
Dining Room: 11x12
Primary Bedroom: 17x19
Bedroom 2: 12x12
Bedroom 3: 12x12
Bedroom 4: 11x11
Local Schools
High School: Liberty
Middle School: Frontier Middle
Elementary School: Crossroads Elem.
School District: Wentzville R-IV
Listed By / Shown By
Listed By
Agency Name: Consort Realty, LLC
Shown By
Agency Title: RedKey Realty Leaders
Agency Phone: 314-692-7200

Estimate Your Payment
Estimated Payment
$ 4,207.53 per month $3,993.72 Principal & Interest $0.00 Property Tax (data not provided by mls) $213.80 Homeowner's Insurance
152 Cedarstone Drive | MLS# 26061527
This single family home located at 152 Cedarstone Drive , Dardenne Prairie, MO 63368 is currently listed for sale with an asking price of $733,043. This property has 4 bedrooms and 2 full and 1 partial baths with 3215 sq. ft. Cedarstone Drive is located in the Cedarstone subdivision within the Wentzville R-IV school district. Search Cedarstone real estate on www.redkeystlouis.com today.