
BEDS4
BATHS3 full
SQUARE FEET2,474
MLS#26045038
STATUSActive
PROPERTY TYPEResidential - Single Family
SUBDIVISIONShadow Wood
SCHOOLSt Charles R-VI
Property Description
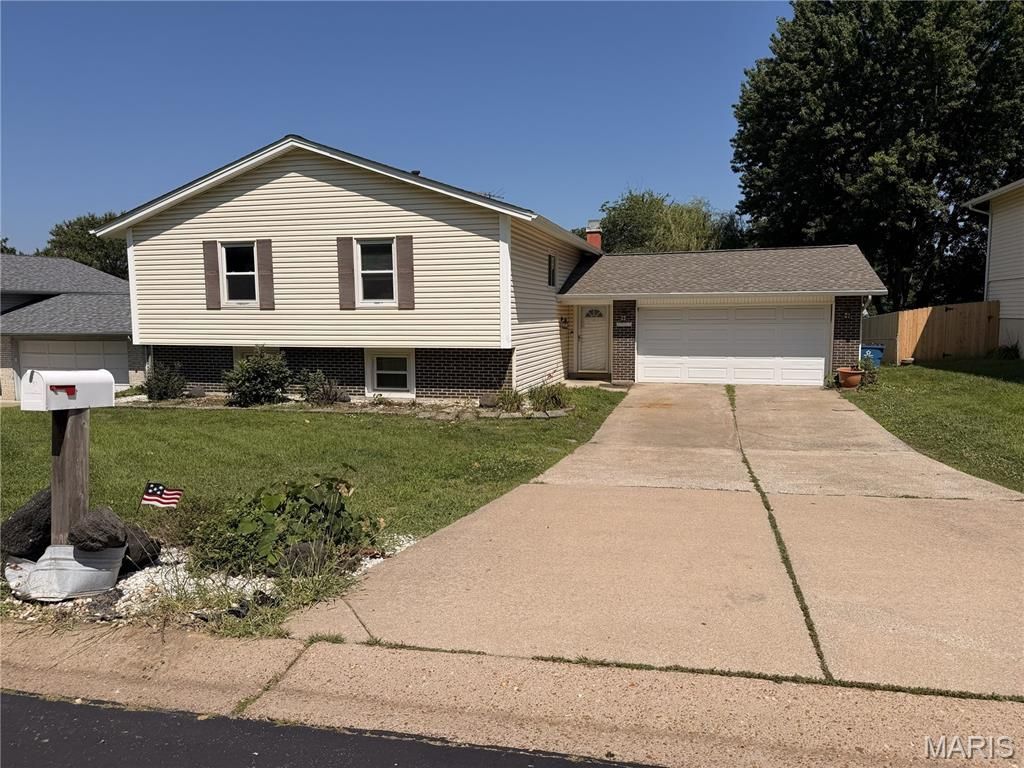
Great investment opportunity! This spacious split-level home with 4 bedrooms and 3 baths is poised well for investors and families alike. With light aesthetic work, this nice home will shine once again and serve new owners well. A huge upper-level living room greets you upon entry, or cozy up in the lower-level living room next to the wood-burning fireplace. The flooring is newer, the kitchen has been updated, and the lower level is nicely finished, offering an extra-large laundry room. The custom bookcases and cabinetry throughout the house add a nice touch as well. It won't take much to get this home back to optimal condition. Call today or make your showing appointment now before this opportunity is gone!
Property Features
Property Type: Residential - Single Family
Basement: Yes
Basement: 8 ft + Pour, Bathroom, Finished, Storage Space, Walk-Out Access
Cooling: Ceiling Fan(s), Central Air
Garage: 2 car attached
Heating: Natural Gas
Home Style: Split Level
Lot Size: 0.16 Acres
Roof Type: Architectural Shingle
Taxes: $3,723
Year Built: 1976
Amenities
Bar
Bookcases
Breakfast Room
Ceiling Fan(s)
Custom Cabinetry
High Speed Internet
Kitchen Island
Laminate Counters
Pantry
Shower
Storage
Tub
Walk-In Closet(s)
Workshop/Hobby Area
Feature Descriptions
Appliances: Gas Cooktop, Dishwasher, Disposal, Microwave, Gas Oven, Refrigerator, Electric Water Heater
Exterior: Brick, Vinyl Siding
Fireplace: Basement
Lot: Back Yard, Level
Parcel#: 6-0013-5087-00-0036.0000000
Parking: Additional Parking, Attached, Concrete, Garage
Sewer: Public Sewer
SQFT. Above Grade: 1465
SQFT. Below Grade: 1405
Utilities: Electricity Connected, Sewer Connected
Water: Public
Window: Double Pane Windows, Skylight(s)
Local Schools
High School: St. Charles West High
Middle School: Jefferson / Hardin
Elementary School: Harris Elem.
School District: St Charles R-VI
Listed By / Shown By
Listed By
Agency Name: Trophy Properties & Auction
Shown By
Agency Title: RedKey Realty Leaders
Agency Phone: 314-692-7200

Estimate Your Payment
Estimated Payment
$ 2,146.41 per month $1,742.86 Principal & Interest $310.25 Property Tax $93.30 Homeowner's Insurance
1515 Shadow Lane | MLS# 26045038
This single family home located at 1515 Shadow Lane , Saint Charles, MO 63303 is currently listed for sale with an asking price of $319,900. This property was built in 1976 and has 4 bedrooms and 3 full baths with 2474 sq. ft. Shadow Lane is located in the Shadow Wood subdivision within the St Charles R-VI school district. Search Shadow Wood real estate on www.redkeystlouis.com today.