
BEDS2
BATHS1 full
SQUARE FEET783
MLS#26024360
STATUSActive
PROPERTY TYPEResidential - Single Family
SUBDIVISIONRidgetop Add
SCHOOLSt Louis City
Property Description
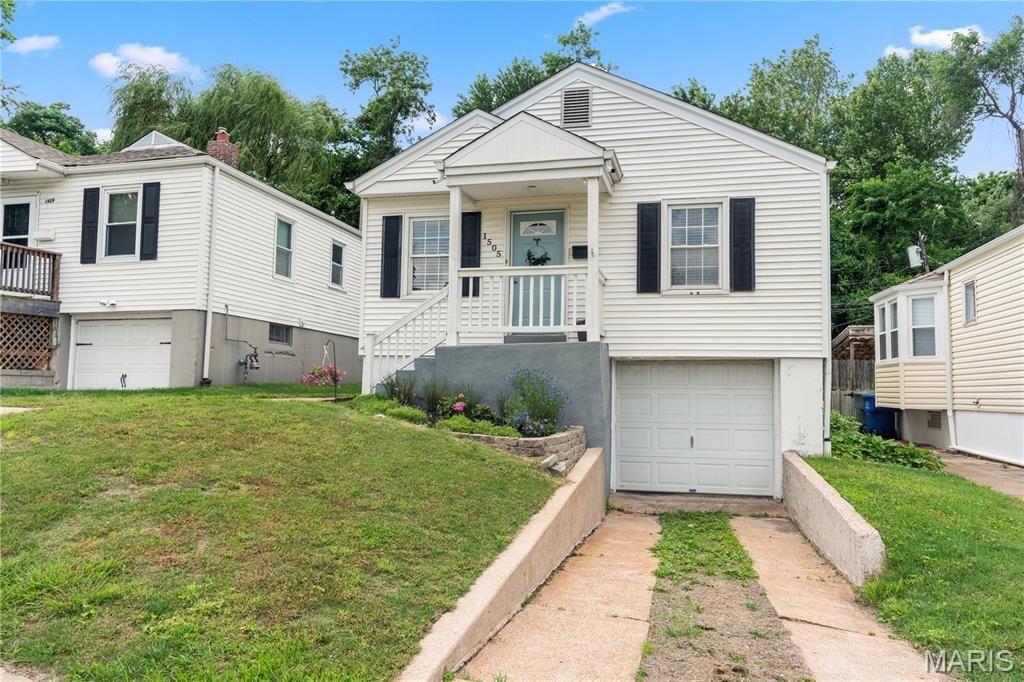
Tucked away on a quiet street in fantastic Dogtown location, this absolutely charming two bedroom one bath updated & well maintained bungalow is move in ready! Curb appeal galore! Stroll up the walk to the covered front porch, the entry door opens to beautiful hardwood floors that flow through the cozy living room, hall and two sizable bedrooms! Both bedrooms have ample light, the Primary bedroom has two closets! Hall bath has updated vanity, tile & fixtures. Bright and spacious eat in kitchen features bay window nook, LVP flooring, mobile freestanding prep island, new stainless sink & faucet, plus new refrigerator, all of which stay! Plenty of space to entertain, the back door leads to an awesome sunroom with ceiling fan and views to the fenced back yard! Need to grill in the rain, not a problem with the covered patio! A gravel area is perfect for cozy fall evenings around a fire pit. A second open patio provides further options to enjoy your private outdoor space! Bonus raised garden beds are ready for planting vegetables, herbs, flowers. The unfinished basement offers plenty of storage, a laundry area complete with washer & dryer, also included. Easy walk out to the one car tuck under garage & driveway for off street parking! NEW ROOF INSTALLED prior to closing, Buyer to select shingle color! 2016 HVAC Cleaned & serviced. Foundation certified. Sewer repair. Passed STL City Occupancy. Easy access to 64/40/44, Forest Park, restaurants, hospitals and downtown activities.
Listing Video
Property Features
Property Type: Residential - Single Family
Basement: 8 ft + Pour, French Drain, Full, Sump Pump, Unfinished
Basement: Yes
Cooling: Central Air
Garage: 1
Heating: Forced Air, Natural Gas
Home Style: Ranch
Lot Size: 0.09 Acres
Roof Type: Architectural Shingle
Taxes: $2,028
Year Built: 1941
Amenities
Ceiling Fan(s)
Eat-in Kitchen
High Speed Internet
Pantry
Special Millwork
Feature Descriptions
Appliances: Dryer, Gas Oven, Gas Range, Free-Standing Refrigerator, Washer, Gas Water Heater
Days on Site: 48
Exterior: Vinyl Siding
Fireplace: None
Lot: Back Yard, Private, Some Trees
Lot Dimensions: 110 x 35
Parcel#: 4606-07-0020-0
Sewer: Public Sewer
SQFT. Above Grade: 783
Utilities: Electricity Connected, Natural Gas Connected, Sewer Connected, Water Connected
Water: Public
Window: Bay Window(s), Insulated Windows, Window Coverings
Room Sizes
Living Room: 15x12
Kitchen: 12x11
Primary Bedroom: 14x11
Bedroom 2: 11x11
Local Schools
High School: Roosevelt High
Middle School: Long Middle Community Ed. Center
Elementary School: Mason Elem.
School District: St Louis City
Listed By / Shown By

Listed By
Agency Name: RedKey Realty Leaders
Agent Name: Janie Card Long
Agency Phone: 314.308.1209
Estimate Your Payment
Estimated Payment
$ 1,460.46 per month $1,225.83 Principal & Interest $169.00 Property Tax $65.63 Homeowner's Insurance
1505 Central Avenue | MLS# 26024360
This single family home located at 1505 Central Avenue, Saint Louis, MO 63139 is currently listed for sale by RedKey Realty Leaders, with an asking price of $225,000. This property was built in 1941 and has 2 bedrooms and 1 full baths with 783 sq. ft. Central Avenue is located in the Ridgetop Add subdivision within the St Louis City school district. Search Ridgetop Add real estate on www.redkeystlouis.com today.