
BEDS3
BATHS2 full 1 partial
SQUARE FEET1,430
MLS#26063955
STATUSActive
PROPERTY TYPEResidential - Condominium
SUBDIVISIONSpring Hill Farm Condo 11th
SCHOOLParkway C-2
Property Description
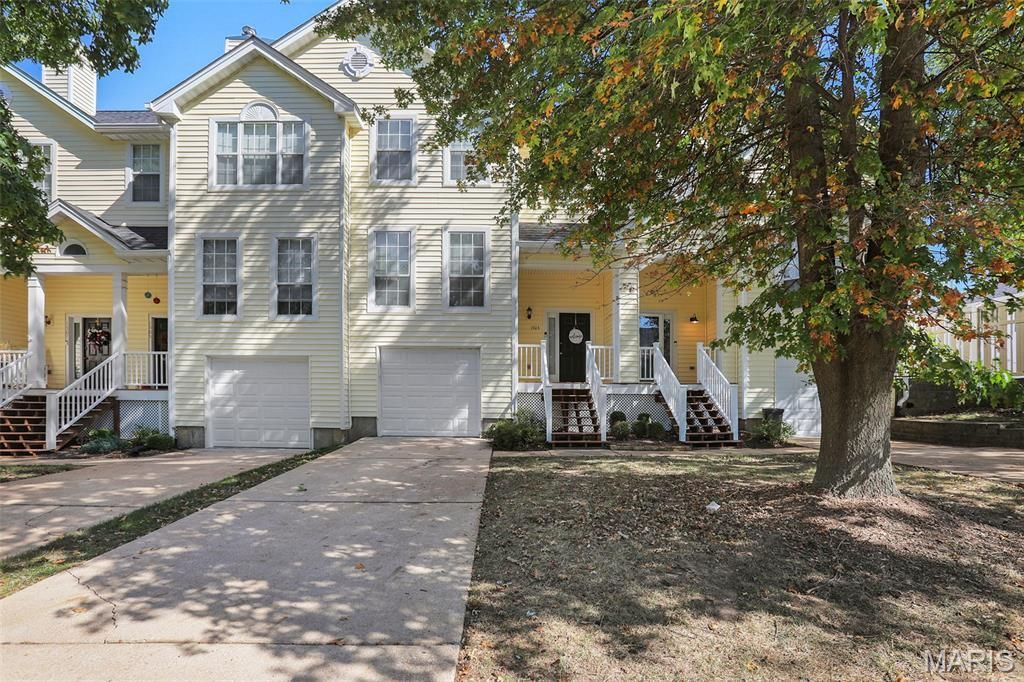
A Wonderful 3 Bedroom Townhouse You Have Been Waiting For in Great West County Area! Carefree Low Maintenance Living makes it Easy to Enjoy Your Free Time. Meticulous Owner of 20+ Years has Lovingly Cared for this Home! Great Location. Parkway South Schools! Open Living Room and Dining Room with Gorgeous Wood Flooring and Beautiful New Electric Fireplace. Sliding Door to Patio and Back Yard Space-Nice to Enjoy the Fresh Air. Bright & Light Eat in Kitchen with White Cabinetry, Pantry and Plenty of Cabinets and Counter Space for Your Cooking Needs. Neutral Decor Throughout! 3 Nice Size Bedrooms (One could easily be an Office/Playroom). Upstairs includes a Vaulted Primary Suite with Private Bath. 2 1/2 Baths with Updates. Plenty of Storage Space in Lower Level and a Room that Can be an Office/Play. Attached Garage. Newer Electrical Panel Box. HOA fee includes water, sewer, trash, exterior, grass cutting, pool, snow removal and more... HOA recently replaced Roof, Siding, Gutters and Garage Door (2025). Ready for You to Move in and Enjoy! Community Pool and Clubhouse is so close.
Property Features
Property Type: Residential - Condominium
Basement: Yes
Basement: Concrete
Cooling: Central Air
Garage: 1 car attached
Heating: Forced Air
Home Style: Traditional
Lot Size: 0.08 Acres
Taxes: $2,550
Year Built: 1992
Feature Descriptions
Appliances: Dishwasher, Microwave, Free-Standing Electric Range, Refrigerator
Association Amenities: Association Management, Clubhouse, Pool
Days on Site: 6
Exterior: Vinyl Siding
Fireplace: Electric
HOA Fee: $654/ Monthly
Lot: Back Yard, Front Yard
Parcel#: 25Q-14-2262
Sewer: Public Sewer
SQFT. Above Grade: 1351
Utilities: Electricity Connected
Water: Public
Room Sizes
Living Room: 14x12
Dining Room: 13x12
Kitchen: 13x11
Primary Bedroom: 14x12
Bedroom: 12x10
Bedroom: 11x10
Office: 10x9
Local Schools
High School: Parkway South High
Middle School: South Middle
Elementary School: Wren Hollow Elem.
School District: Parkway C-2
Listed By / Shown By
Listed By
Agency Name: Landmark, REALTORS
Shown By
Agency Title: RedKey Realty Leaders
Agency Phone: 314-692-7200

Estimate Your Payment
Estimated Payment
$ 1,491.90 per month $1,214.39 Principal & Interest $212.50 Property Tax $65.01 Homeowner's Insurance
1503 Whispering Creek Drive | MLS# 26063955
This condo located at 1503 Whispering Creek Drive, Ballwin, MO 63021 is currently listed for sale with an asking price of $222,900. This property was built in 1992 and has 3 bedrooms and 2 full and 1 partial baths with 1430 sq. ft. Whispering Creek Drive is located in the Spring Hill Farm Condo 11th subdivision within the Parkway C-2 school district. Search Spring Hill Farm Condo 11th real estate on www.redkeystlouis.com today.