
BEDS3
BATHS2 full
SQUARE FEET936
MLS#26045100
STATUSActive
PROPERTY TYPEResidential - Single Family
SUBDIVISIONMission Park 2
SCHOOLHazelwood
Property Description
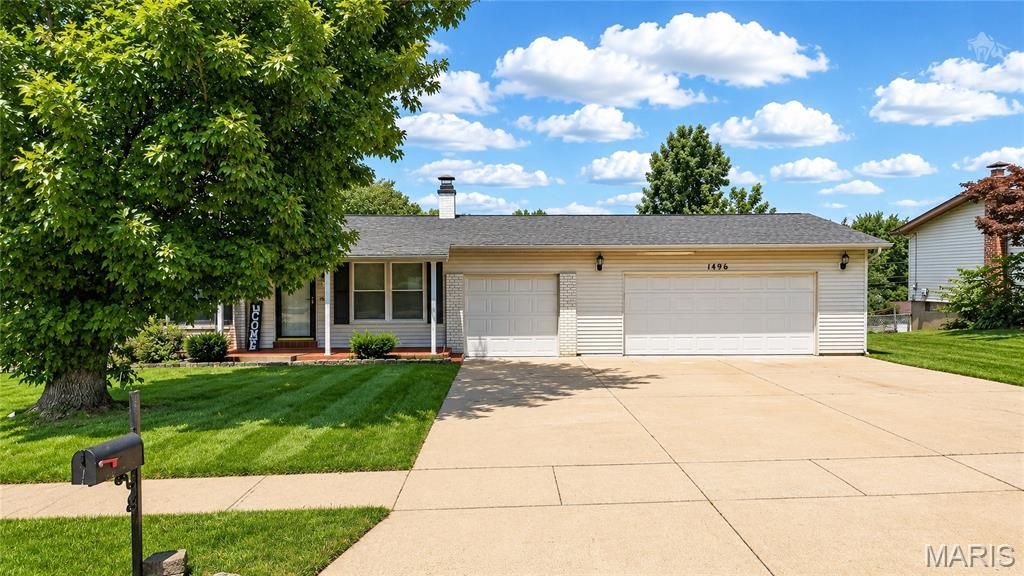
Welcome home to this beautifully updated 3-bedroom, 2-bath ranch offering the perfect blend of comfort, style, and functionality! The bright and inviting main level features spacious living areas with hardwood floors, an updated kitchen with modern cabinetry, stainless steel appliances, and easy access to the deck overlooking the backyard.The finished lower level expands your living space with a large family/rec room, an additional sleeping area, a full bath, and plenty of storage-ideal for guests, a home office, or multi-generational living. Outside, you'll appreciate the oversized driveway, attached garage, mature shade trees, and spacious yard perfect for relaxing or entertaining.Conveniently located near parks, schools, shopping, and major highways, this move-in-ready home offers the space you've been looking for at an incredible value. Don't miss your opportunity to make this your next home!
Property Features
Property Type: Residential - Single Family
Basement: Yes
Basement: Bathroom, Dirt Floor, Finished, Sleeping Area
Cooling: Central Air
Garage: 3 car attached
Heating: Forced Air, Natural Gas
Home Style: Traditional
Lot Size: 0.23 Acres
Taxes: $3,272
Year Built: 1966
Feature Descriptions
Appliances: Stainless Steel Appliance(s)
Days on Site: 89
Exterior: Vinyl Siding
Fireplace: Living Room
Lot: Back Yard
Parcel#: 08L-53-0117
Sewer: Public Sewer
SQFT. Above Grade: 936
Utilities: Cable Available, Electricity Available, Natural Gas Connected, Sewer Connected
Water: Public
Local Schools
High School: Hazelwood West High
Middle School: Northwest Middle
Elementary School: Russell Elem.
School District: Hazelwood
Listed By / Shown By
Listed By
Agency Name: DRG - Delhougne Realty Group
Shown By
Agency Title: RedKey Realty Leaders
Agency Phone: 314-692-7200

Estimate Your Payment
Estimated Payment
$ 1,592.82 per month $1,253.07 Principal & Interest $272.67 Property Tax $67.08 Homeowner's Insurance
1496 El Camino Drive | MLS# 26045100
This single family home located at 1496 El Camino Drive, Florissant, MO 63031 is currently listed for sale with an asking price of $230,000. This property was built in 1966 and has 3 bedrooms and 2 full baths with 936 sq. ft. El Camino Drive is located in the Mission Park 2 subdivision within the Hazelwood school district. Search Mission Park 2 real estate on www.redkeystlouis.com today.