
BEDS3
BATHS1 full 1 partial
SQUARE FEET1,906
MLS#26042828
STATUSActive
PROPERTY TYPEResidential - Single Family
SUBDIVISIONTahoe 2
SCHOOLHazelwood
Property Description
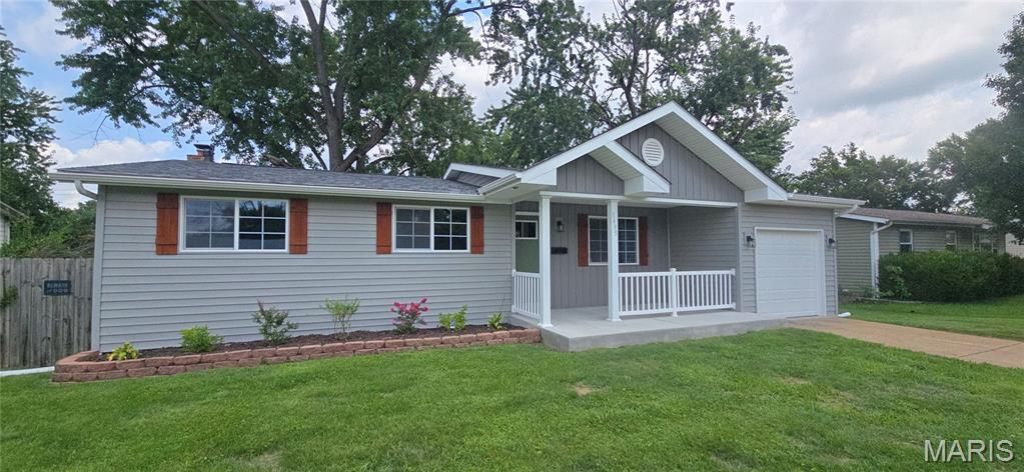
Welcome home to this beautifully remodeled ranch in the heart of Florissant! This move-in ready 3-bedroom, 1.5-bath home offers 1,906 square feet of finished living space with updates from top to bottom. The stunning kitchen features stainless steel appliances, stylish cabinetry, under-cabinet lighting, quartz countertops, and modern recessed lighting that creates a bright, inviting space for cooking and entertaining.The partially finished lower level adds even more living space with a cozy wood-burning fireplace-perfect for movie nights, a family room, home office, or recreation area.Step outside to enjoy the large, fully fenced backyard with a spacious patio, ideal for summer barbecues, pets, or play. The charming covered front porch provides the perfect place to relax with your morning coffee. Additional features include a one-car attached garage, all-new finishes throughout, and a location on a quiet, established street.With every detail thoughtfully updated, this home is truly move-in ready. Don't miss your opportunity to make this gorgeous Florissant home yours!
Property Features
Property Type: Residential - Single Family
Basement: Yes
Basement: Concrete, Partially Finished
Cooling: Ceiling Fan(s), Central Air, Exhaust Fan
Garage: 1 car attached
Heating: Forced Air, Natural Gas, Hot Water
Home Style: Traditional
Lot Size: 0.17 Acres
Roof Type: Architectural Shingle
Taxes: $2,643
Year Built: 1961
Amenities
Kitchen/Dining Room Combo
Pantry
Recessed Lighting
Solid Surface Countertop(s)
Feature Descriptions
Appliances: Stainless Steel Appliance(s), Electric Cooktop, Dishwasher, Disposal, Dryer, Instant Hot Water, Microwave, Free-Standing Electric Oven, Refrigerator, Free-Standing Refrigerator, Washer, Gas Water Heater
Days on Site: 9
Exterior: Batts Insulation, Blown-In Insulation, Concrete, Viny
Fireplace: Basement, Wood Burning
Lot: Back Yard, Landscaped, Level, Private
Parcel#: 08L-62-0988
Parking: Garage, Garage Door Opener
Sewer: Public Sewer
SQFT. Above Grade: 1106
SQFT. Below Grade: 800
Utilities: Electricity Available, Natural Gas Connected
Water: Public
Window: Double Pane Windows, ENERGY STAR Qualified Windows, Screens
Room Sizes
Kitchen: 13x10
Living Room: 15x13
Bedroom: 9x11
Bedroom 2: 9x12
Bedroom 3: 11x13
Local Schools
High School: Hazelwood West High
Middle School: West Middle
Elementary School: Russell Elem.
School District: Hazelwood
Listed By / Shown By
Listed By
Agency Name: Coldwell Banker Realty - Gundaker
Shown By
Agency Title: RedKey Realty Leaders
Agency Phone: 314-692-7200

Estimate Your Payment
Estimated Payment
$ 1,534.67 per month $1,247.62 Principal & Interest $220.25 Property Tax $66.79 Homeowner's Insurance
1495 Tahoe Drive | MLS# 26042828
This single family home located at 1495 Tahoe Drive, Florissant, MO 63031 is currently listed for sale with an asking price of $229,000. This property was built in 1961 and has 3 bedrooms and 1 full and 1 partial baths with 1906 sq. ft. Tahoe Drive is located in the Tahoe 2 subdivision within the Hazelwood school district. Search Tahoe 2 real estate on www.redkeystlouis.com today.