
BEDS3
BATHS3 full
SQUARE FEET1,830
MLS#26071578
STATUS(Bank Owned) - Active
PROPERTY TYPEResidential - Single Family
SUBDIVISIONParc Argonne Forest Second Add
SCHOOLHazelwood
Property Description
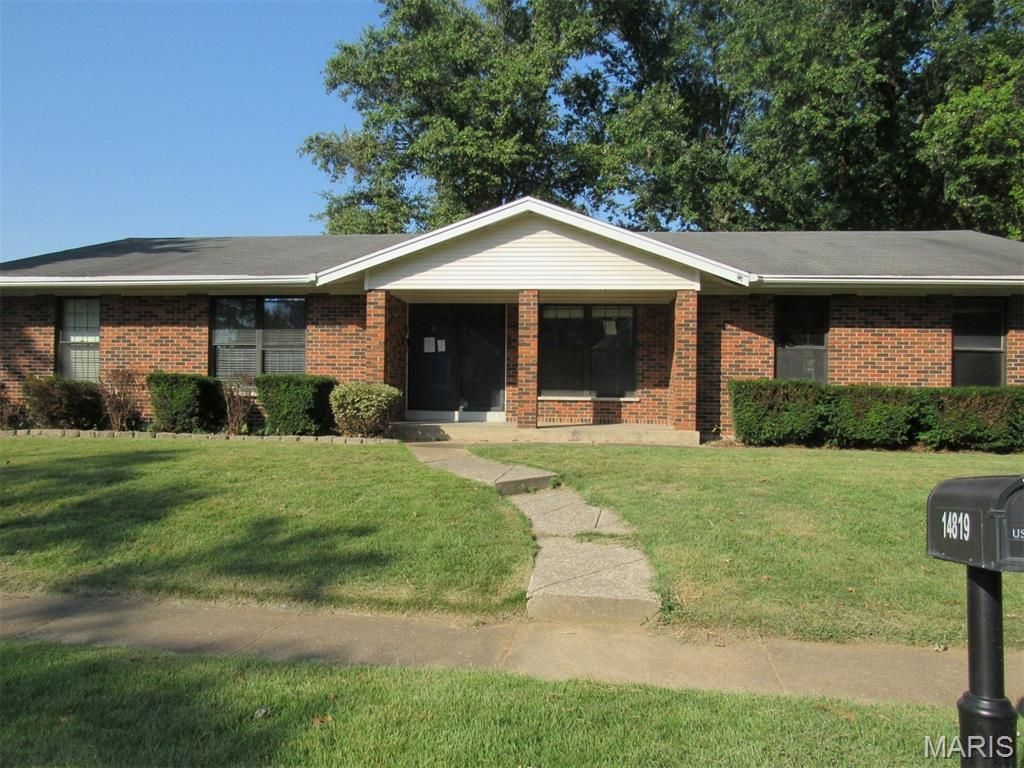
All brick home with 3 bedrooms and 3 full baths. Over 3,000 SQFT of total living area counting finished lower level. The main floor has it all with the kitchen, breakfast room, dining room and family room (with brick fireplace), plus a main floor laundry! Lower level includes another full bath, huge rec room, bar area, & den/office. Level/fenced park-like yard with a covered patio. This home also has an oversized garage. Priced with minor updates needed. Property is being sold as-is. If property was built prior to 1978, Lead Based Paint Potentially Exists. This property may qualify for Seller Financing (Vendee).
Property Features
Property Type: Residential - Single Family
Basement: Yes
Basement: Bathroom, Concrete, Partially Finished, Full
Cooling: Ceiling Fan(s), Electric
Garage: 2 car attached
Heating: Forced Air, Gas
Home Style: Ranch, Traditional
Lot Size: 0.27 Acres
Taxes: $4,004
Year Built: 1979
Amenities
Breakfast Room
Entrance Foyer
Pantry
Separate Dining
Feature Descriptions
Association Amenities: Other
Exterior: Brick
Fireplace: Family Room, Recreation Room
HOA Fee: $175/ Annually
Lot: Corner Lot, Level
Parcel#: 06H-53-0066
Sewer: Public Sewer
SQFT. Above Grade: 1830
Utilities: Electricity Available, Water Available
Water: Public
Room Sizes
Family Room: 17x16
Kitchen: 11x11
Breakfast Room: 13x9
Dining Room: 12x11
Laundry: 11x11
Primary Bedroom: 15x12
Bedroom 2: 13x9
Bedroom 3: 10x10
Recreation Room: 27x22
Living Room: 15x11
Local Schools
High School: Hazelwood Central High
Middle School: Central Middle
Elementary School: Barrington Elem.
School District: Hazelwood
Listed By / Shown By
Listed By
Agency Name: Alexander Realty Inc
Shown By
Agency Title: RedKey Realty Leaders
Agency Phone: 314-692-7200

Estimate Your Payment
Estimated Payment
$ 1,303.69 per month $920.74 Principal & Interest $333.67 Property Tax $49.29 Homeowner's Insurance
14819 Mondoubleau Lane | MLS# 26071578
This single family home located at 14819 Mondoubleau Lane , Florissant, MO 63034 is currently listed for sale with an asking price of $169,000. This property was built in 1979 and has 3 bedrooms and 3 full baths with 1830 sq. ft. Mondoubleau Lane is located in the Parc Argonne Forest Second Add subdivision within the Hazelwood school district. Search Parc Argonne Forest Second Add real estate on www.redkeystlouis.com today.