
BEDS3
BATHS2 full
SQUARE FEET1,493
MLS#26046233
STATUSPending
PROPERTY TYPEResidential - Single Family
SUBDIVISIONParc Argonne Forest Fourth Add
SCHOOLHazelwood
Property Description
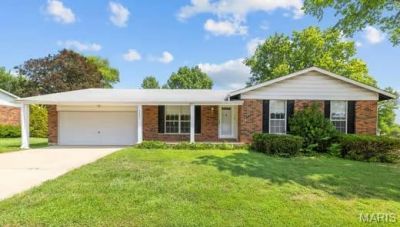
OPPORUNITY KNOCKS!! This wonderful original owner home in beautiful Parc Argonne Forest Subdivision is being offered for the first time in 38 years. It is being conveyed in 'as is condition with Seller to do no inspections or repairs offering an incredible opportunity for investors or Buyers willing to invest their own sweat equity to create a dynamite home. A new dishwasher and hot water heater are needed but the home is otherwise perfectly livable in its current condition. NEW high-efficiency furnace installed 11/2025!! 3 bedrooms, 2 full baths, family room with gas-log fireplace, unusually generous closets throughout, 2-car garage, covered front porch AND back porch and the awesome bonus of a vaulted 3-season room just off the breakfast room. the unfinished lower level has a workbench that stays, a separate storage area with shelving and plenty of expandable living space. Please see photo comments for additional info. Showings begin Wednesday, 7/29. No exceptions please.
Listing Video
Property Features
Property Type: Residential - Single Family
Basement: Yes
Basement: 8 ft + Pour, Concrete, Full, Unfinished
Cooling: Ceiling Fan(s), Central Air
Garage: 2 car attached
Heating: Forced Air, Natural Gas
Home Style: Ranch
Lot Size: 0.22 Acres
Roof Type: Shingle
Taxes: $3,670
Year Built: 1988
Feature Descriptions
Association Amenities: Common Ground
Days on Site: 83
Exterior: Brick Veneer, Vinyl Siding
Fireplace: Family Room, Gas Log
HOA Fee: $160/ Annually
Lot: Back Yard, Corner Lot, Level
Parcel#: 05H-22-0553
Parking: Additional Parking, Concrete
Sewer: Public Sewer
SQFT. Above Grade: 1493
Utilities: Electricity Connected, Natural Gas Connected, Sewer Connected, Water Connected
Water: Public
Room Sizes
Living Room: 16x13
Family Room: 17x11
Kitchen: 10x10
Breakfast Room: 10x8
Local Schools
High School: Hazelwood Central High
Middle School: North Middle
Elementary School: Barrington Elem.
School District: Hazelwood
Listed By / Shown By

Listed By
Agency Name: RedKey Realty Leaders
Agent Name: Carole & Brian Fitzgerald
Agency Phone: 314.941.7014

Co-Listed By
Agency Name: RedKey Realty Leaders
Agent Name: Brian Fitzgerald
Agency Phone: 314.580.1990
Estimate Your Payment
Estimated Payment
$ 1,339.00 per month $980.67 Principal & Interest $305.83 Property Tax $52.50 Homeowner's Insurance
14802 Verdun Estates Drive | MLS# 26046233
This single family home located at 14802 Verdun Estates Drive, Florissant, MO 63034 is currently listed for sale by RedKey Realty Leaders, with an asking price of $180,000. This property was built in 1988 and has 3 bedrooms and 2 full baths with 1493 sq. ft. Verdun Estates Drive is located in the Parc Argonne Forest Fourth Add subdivision within the Hazelwood school district. Search Parc Argonne Forest Fourth Add real estate on www.redkeystlouis.com today.