
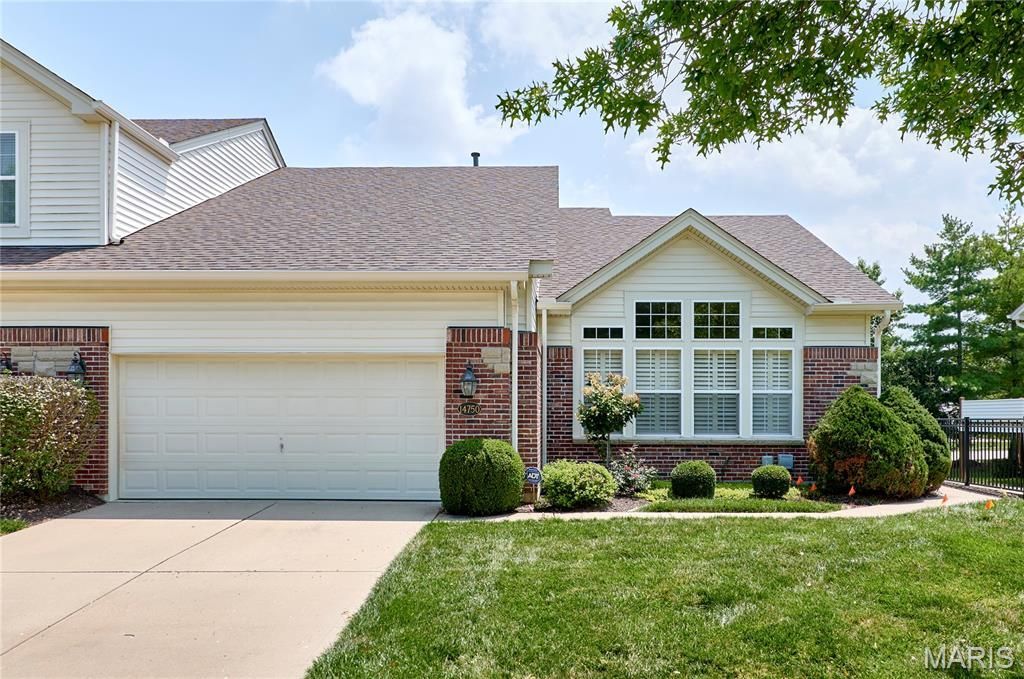
BEDS2
BATHS2 full 1 partial
SQUARE FEET2,579
MLS#26042686
STATUSPending
PROPERTY TYPEResidential - Condominium
SUBDIVISIONNooning Tree Add Village A The
SCHOOLParkway C-2
Property Description
Property Features
Property Type: Residential - Condominium
Basement: Yes
Basement: 9 ft + Pour, Bathroom, Concrete, Daylight/Lookout, Egress Window, Partially Finished, Full, Sleeping Area, Storage Space, Sump Pump
Cooling: Ceiling Fan(s), Central Air
Garage: 2 car attached
Heating: Forced Air, Natural Gas
Home Style: Traditional
Lot Size: 0.08 Acres
Roof Type: Architectural Shingle
Taxes: $5,519
Year Built: 2004
Amenities
Bookcases
Breakfast Room
Crown Molding
Double Vanity
Granite Counters
High Ceilings
Pantry
Separate Dining
Separate Shower
Soaking Tub
Walk-In Closet(s)
Feature Descriptions
Appliances: Dishwasher, Disposal, Refrigerator
Association Amenities: Association Management, Common Ground, Gated, Lake
Exterior: Brick Veneer, Vinyl Siding
Fireplace: Gas, Great Room
HOA Fee: $480/ Monthly
Lot: Back Yard, Front Yard, Level, Sprinklers In Front, Sprinklers In Rear
Parcel#: 17R-12-0536
Parking: Attached, Converted Garage, Driveway, Garage, Garage Door Opener, Garage Faces Front, Kitchen Level, Private
Sewer: Public Sewer
SQFT. Above Grade: 1779
SQFT. Below Grade: 800
Utilities: Cable Available, Electricity Connected, Phone Available, Sewer Connected, Underground Utilities, Water Connected
Water: Public
Window: Double Pane Windows, Insulated Windows, Plantation Shutters, Screens
Local Schools
High School: Parkway Central High
Middle School: Central Middle
Elementary School: Shenandoah Valley Elem.
School District: Parkway C-2
Listed By / Shown By
Listed By
Agency Name: RE/MAX Results
Shown By
Agency Title: RedKey Realty Leaders
Agency Phone: 314-692-7200

Estimate Your Payment
Estimated Payment
$ 3,789.01 per month $3,159.92 Principal & Interest $459.92 Property Tax $169.17 Homeowner's Insurance
14750 Thornbird Manor Parkway | MLS# 26042686
This condo located at 14750 Thornbird Manor Parkway , Chesterfield, MO 63017 is currently listed for sale with an asking price of $580,000. This property was built in 2004 and has 2 bedrooms and 2 full and 1 partial baths with 2579 sq. ft. Thornbird Manor Parkway is located in the Nooning Tree Add Village A The subdivision within the Parkway C-2 school district. Search Nooning Tree Add Village A The real estate on www.redkeystlouis.com today.