
BEDS4
BATHS4 full 1 partial
SQUARE FEET5,440
MLS#26052715
STATUSPending
PROPERTY TYPEResidential - Single Family
SUBDIVISIONNooning Tree Plat Two Lot 2
SCHOOLParkway C-2
Property Description
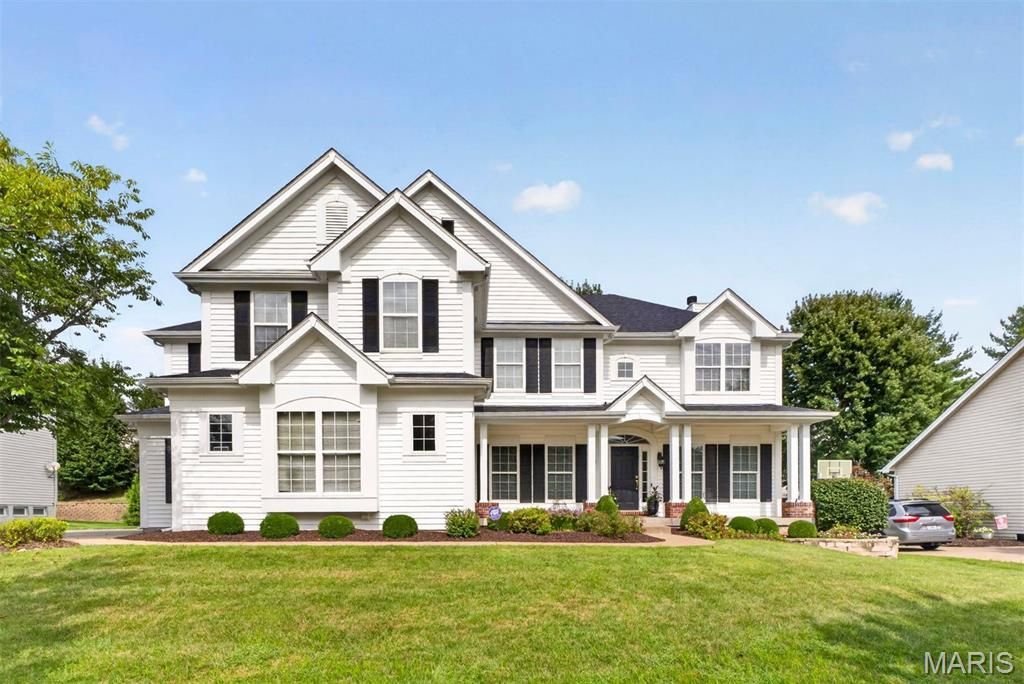
Set in a picturesque Chesterfield setting, this striking white-framed residence pairs impressive scale with an inviting sense of ease. The open, spacious layout is thoughtfully designed for the way people live today, with generous proportions and a natural flow from one room to the next. The main level offers an effortless backdrop for both everyday life and entertaining, while an expansive upstairs bonus room provides welcome flexibility for a media room, play space, office, or retreat. Downstairs, the finished lower level takes entertaining to another level, centered around a substantial bar and generous gathering space. A dedicated exercise room adds another layer of functionality. Outdoors, a lovely patio extends the living space into the yard, creating a comfortable setting for morning coffee, casual dinners, or evening gatherings. The grounds are intentionally manageable rather than expansive, allowing the home's architecture and beautifully appointed interior spaces to remain the focus. With its handsome presence, generous living areas, and versatile finished spaces, this Chesterfield home offers a polished yet comfortable place to settle in and make your own.
Property Features
Property Type: Residential - Single Family
Basement: Yes
Basement: Bathroom, Partially Finished, Full
Cooling: Central Air, Zoned
Garage: 3 car attached
Heating: Forced Air, Gas, Zoned
Home Style: Traditional
Lot Size: 0.31 Acres
Taxes: $10,966
Year Built: 2001
Amenities
Bookcases
Breakfast Room
Crown Molding
Custom Cabinetry
Double Vanity
Eat-in Kitchen
Entrance Foyer
Granite Counters
Kitchen Island
Separate Dining
Separate Shower
Soaking Tub
Feature Descriptions
Appliances: Gas Cooktop, Dishwasher, Ice Maker, Microwave, Built-In Electric Oven, Refrigerator, Washer/Dryer, Gas Water Heater
Association Amenities: Common Ground
Days on Site: 48
Exterior: Vinyl Siding
Fireplace: Gas, Great Room
HOA Fee: $530/ Annually
Lot: Back Yard
Lot Dimensions: 100 by 139
Parcel#: 18R-44-0534
Parking: Garage Faces Side
Sewer: Public Sewer
SQFT. Above Grade: 4040
Utilities: Electricity Connected, Natural Gas Connected, Sewer Connected
Water: Public
Room Sizes
Great Room: 19x18
Dining Room: 13x13
Living Room: 13x12
Kitchen: 12x13
Breakfast Room: 12x12
Hearth Room: 12x12
Laundry: 12x8
Primary Bedroom: 28x20
Bedroom 2: 20x12
Bedroom 3: 14x12
Bedroom 4: 13x13
Exercise Room: 15x10
Recreation Room: 28x16
Bonus Room: 22x15
Local Schools
High School: Parkway Central High
Middle School: Central Middle
Elementary School: Green Trails Elem.
School District: Parkway C-2
Listed By / Shown By
Listed By
Agency Name: Dielmann Sotheby's International Realty
Shown By
Agency Title: RedKey Realty Leaders
Agency Phone: 314-692-7200

Estimate Your Payment
Estimated Payment
$ 6,279.98 per month $5,093.47 Principal & Interest $913.83 Property Tax $272.68 Homeowner's Insurance
14748 Thornhill Terrace Drive | MLS# 26052715
This single family home located at 14748 Thornhill Terrace Drive, Chesterfield, MO 63017 is currently listed for sale with an asking price of $934,900. This property was built in 2001 and has 4 bedrooms and 4 full and 1 partial baths with 5440 sq. ft. Thornhill Terrace Drive is located in the Nooning Tree Plat Two Lot 2 subdivision within the Parkway C-2 school district. Search Nooning Tree Plat Two Lot 2 real estate on www.redkeystlouis.com today.