
BEDS4
BATHS2 full
SQUARE FEET1,992
MLS#26056007
STATUSActive
PROPERTY TYPEResidential - Single Family
SCHOOLSt Clair R-XIII
Property Description
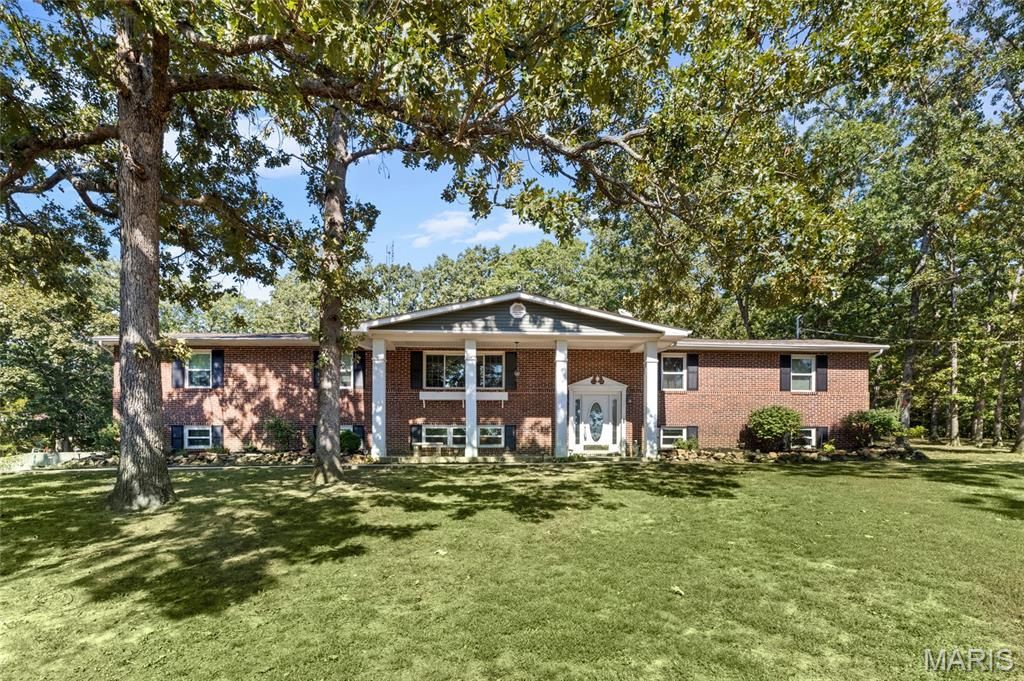
Welcome to a private retreat set on 12+- acres, where timeless craftsmanship meets thoughtful modern updates. Rich real-wood details throughout include hardwood flooring, crown molding, and a stunning custom wood-paneled state room crafted by a local cabinet company. The updated kitchen features beautiful silestone countertops and stainless steel appliances, while additional improvements include central air and energy-efficient windows. Outside, enjoy a large cleared lawn bordered by mature trees and natural surroundings, along with a screened-in porch and an expansive deck-perfect for relaxing, entertaining, and taking in the peaceful setting. A heated and cooled (40 X 30) workshop with a vehicle lift station adds exceptional versatility. This is a full Perfect Package!! Seller has meticulously maintained the home!!
Property Features
Property Type: Residential - Single Family
Basement: Yes
Basement: 8 ft + Pour
Cooling: Attic Fan, Ceiling Fan(s), Central Air, Electric
Garage: 2 car attached
Heating: Electric, Forced Air
Home Style: Split Foyer
Lot Size: 11.90 Acres
Roof Type: Architectural Shingle
Taxes: $2,632
Year Built: 1973
Feature Descriptions
Appliances: Stainless Steel Appliance(s), Cooktop, Electric Cooktop, Dishwasher, Ice Maker, Microwave, Electric Water Heater, Water Softener
Days on Site: 46
Exterior: Brick, Vinyl Siding
Fireplace: Basement, Family Room
Lot: Adjoins Wooded Area, Back Yard, Few Trees, Front Yard, Gently Rolling, Landscaped, Level
Parcel#: 29-1-010-2-000-002000
Sewer: Septic Tank
SQFT. Above Grade: 1992
Utilities: Electricity Connected, Underground Utilities
Water: Well
Room Sizes
Other: 6x5
Living Room: 22x12
Breakfast Room: 13x12
Kitchen: 16x11
Other: 20x3
Bedroom: 11x12
Primary Bedroom: 15x23
Other: 8x6
Bathroom: 9x8
Family Room: 28x13
Dining Room: 24x10
Other: 28x23
Recreation Room: 26x23
Other: 14x3
Bedroom: 14x11
Bedroom: 12x20
Bathroom: 10x7
Local Schools
High School: St. Clair High
Middle School: St. Clair Jr. High
Elementary School: St. Clair Elem.
School District: St Clair R-XIII
Listed By / Shown By
Listed By
Agency Name: Realty Executives of St. Louis
Shown By
Agency Title: RedKey Realty Leaders
Agency Phone: 314-692-7200

Estimate Your Payment
Estimated Payment
$ 3,519.44 per month $3,132.41 Principal & Interest $219.33 Property Tax $167.69 Homeowner's Insurance
1466 Neff Road | MLS# 26056007
This single family home located at 1466 Neff Road, Saint Clair, MO 63077 is currently listed for sale with an asking price of $574,950. This property was built in 1973 and has 4 bedrooms and 2 full baths with 1992 sq. ft. Neff Road is located within the St Clair R-XIII school district. Search Saint Clair real estate on www.redkeystlouis.com today.