
BEDS4
BATHS2 full 2 partial
SQUARE FEET3,807
MLS#26068252
STATUSComing Soon
PROPERTY TYPEResidential - Condominium
SUBDIVISIONThousand Oaks Five
SCHOOLParkway C-2
Property Description
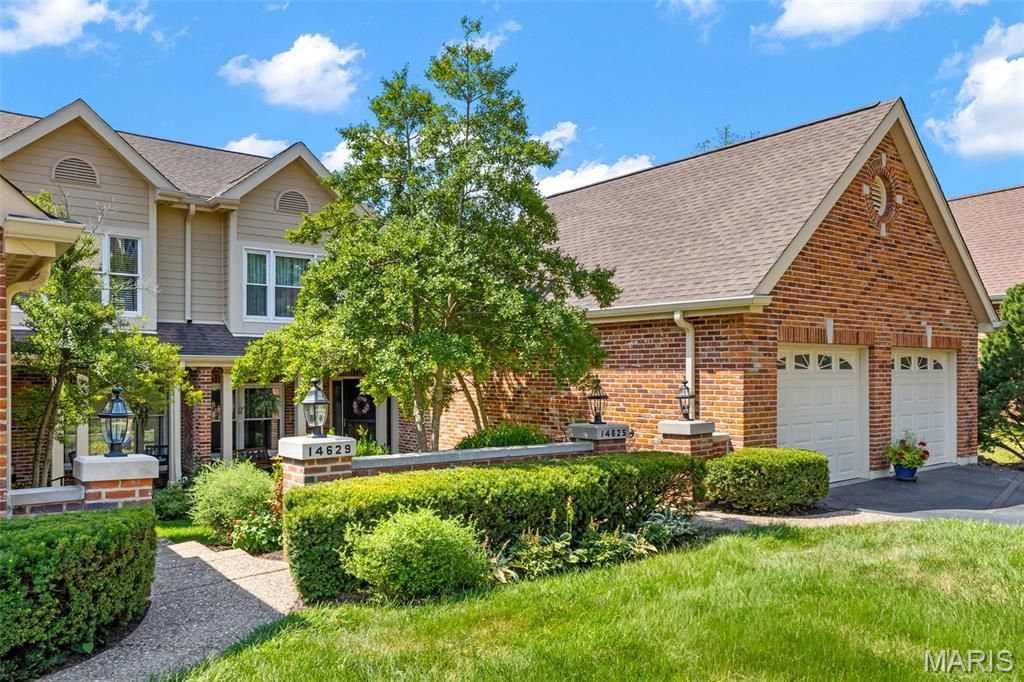
Enjoy spacious villa living in this very popular community near the Timberlake exit off Highway 64/40, which features lakes, mature trees, a pool, tennis courts, and more. This four-bedroom home offers over 3,800 square feet of total living area, providing room to gather, relax, and spread out. Vaulted ceilings, abundant light, and a cozy gas fireplace create an inviting living room, while the large adjoining screened porch feels like an additional room-ideal for lingering outdoors, entertaining, or simply relaxing.The main level features a primary suite with dual walk-in closets and a generous-sized bath with dual vanities, a soaking tub, and a separate shower. Also on this level you'll enjoy the convenience of a laundry room, a formal dining room, and a large eat-in kitchen with abundant cabinetry, a center island, and a walk-in pantry. Upstairs, two bedrooms and a full bath complement a versatile loft, perfect as a second family room or home office. The finished walkout lower level includes an entertainment room with a wet bar and wood-burning fireplace, plus a fourth bedroom or bonus room and ample storage. Recent improvements include a 2024 roof with a transferable 25-year warranty, 2022 windows, and a renovated garage with epoxy-coated flooring.
Property Features
Property Type: Residential - Condominium
Basement: Yes
Basement: 8 ft + Pour, Bathroom, Partially Finished, Storage Space, Walk-Out Access
Cooling: Central Air
Garage: 2 car attached
Heating: Natural Gas
Home Style: Traditional
Lot Size: 0.09 Acres
Taxes: $7,347
Year Built: 1987
Amenities
Cathedral Ceiling(s)
Dining/Living Room Combo
Double Vanity
Eat-in Kitchen
Entrance Foyer
Kitchen Island
Pantry
Master Downstairs
Storage
Workshop/Hobby Area
Feature Descriptions
Appliances: Cooktop, Dishwasher, Disposal, Microwave, Water Heater
Association Amenities: Association Management
Exterior: Brick Veneer, Fiber Cement, Frame
Fireplace: Basement, Family Room, Gas, Living Room, Masonry, Wood Burning
HOA Fee: $485/ Monthly
Lot: Adjoins Common Ground
Parcel#: 19R-52-0842
Parking: Attached, Oversized
Sewer: Public Sewer
SQFT. Above Grade: 3007
Utilities: Cable Available
Water: Public
Window: Bay Window(s)
Local Schools
High School: Parkway Central High
Middle School: Central Middle
Elementary School: Shenandoah Valley Elem.
School District: Parkway C-2
Listed By / Shown By

Listed By
Agency Name: RedKey Realty Leaders
Agent Name: Sarah Bernard
Agency Phone: 314.753.3552
Estimate Your Payment
Estimated Payment
$ 4,911.37 per month $4,080.66 Principal & Interest $612.25 Property Tax $218.46 Homeowner's Insurance
14625 Timberlake Manor Court | MLS# 26068252
This condo located at 14625 Timberlake Manor Court , Chesterfield, MO 63017 is currently listed for sale by RedKey Realty Leaders, with an asking price of $749,000. This property was built in 1987 and has 4 bedrooms and 2 full and 2 partial baths with 3807 sq. ft. Timberlake Manor Court is located in the Thousand Oaks Five subdivision within the Parkway C-2 school district. Search Thousand Oaks Five real estate on www.redkeystlouis.com today.