
BEDS3
BATHS2 full
SQUARE FEET1,818
MLS#26061352
STATUSActive
PROPERTY TYPEResidential - Single Family
SUBDIVISIONPoint Breeze Homesites
SCHOOLHancock Place
Property Description
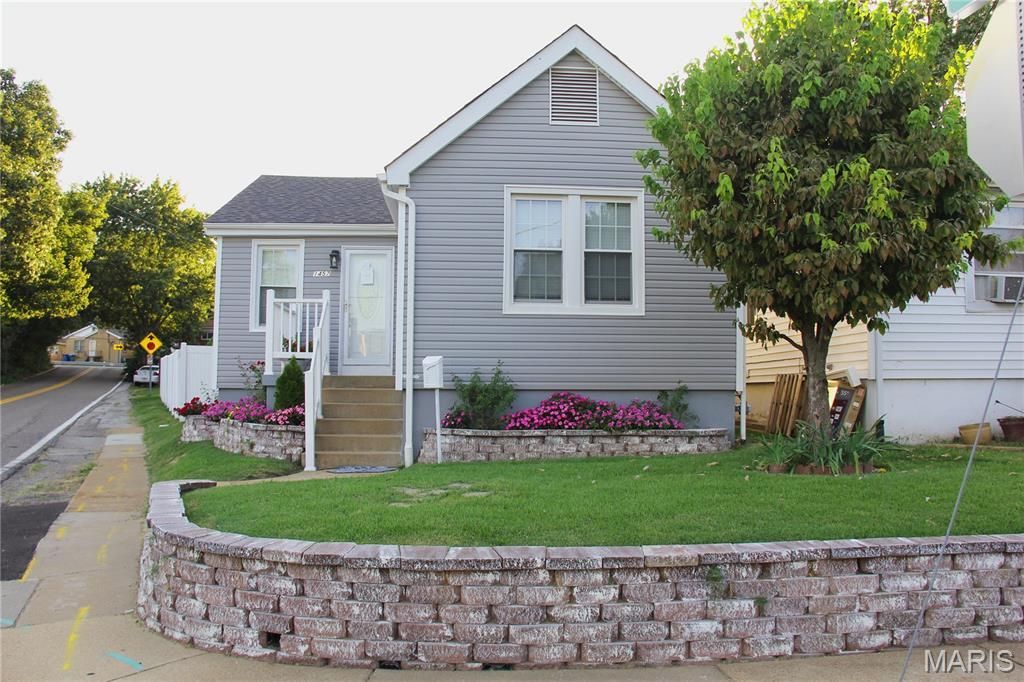
Welcome to 1457 Wachtel Drive! This renovated 3 bedrooms and 2 full bathrooms home with approximately 1800 sq ft offers a functional layout with plenty of flexibility for your needs. The main level features beautiful new floors recessed lighting, open layout with new kitchen cabinet shakers, new quartz countertops and new stainless-steel appliances. The expansive finished lower adds amount of flexible space, including separate rooms to use for office, family/rec room/storage, laundry. Enjoy a private fenced yard professionally landscaped with new patio deck. 2 car garage plus 1 parking covered pad. Renovations include New Roof, New Electric New Plumbing, New Zoned HVAC, New Siding, New Vinyl Fence.
Property Features
Property Type: Residential - Single Family
Basement: Yes
Basement: 8 ft + Pour
Cooling: Central Air
Garage: 2
Heating: Natural Gas
Home Style: A-Frame
Roof Type: Architectural Shingle
Year Built: 1942
Feature Descriptions
Appliances: Stainless Steel Appliance(s), Electric Cooktop, Dishwasher, Microwave, Electric Oven, Gas Water Heater
Days on Site: 2
Exterior: Vinyl Siding
Lot: Level, Near Public Transit
Parcel#: 27H-34-0293
Sewer: Public Sewer
SQFT. Above Grade: 1118
SQFT. Below Grade: 700
Utilities: Electricity Connected, Natural Gas Available, Natural Gas Connected, Sewer Available, Water Available, Water Connected
Water: Public
Room Sizes
Living Room: 13x11
Kitchen: 14x9
Bedroom: 20x12
Bedroom 2: 13x11
Bedroom 3: 11x11
Local Schools
High School: Hancock Sr. High
Middle School: Hancock Place Middle
Elementary School: Hancock Place Elem.
School District: Hancock Place
Listed By / Shown By
Listed By
Agency Name: 4U Realty
Shown By
Agency Title: RedKey Realty Leaders
Agency Phone: 314-692-7200

Estimate Your Payment
Estimated Payment
$ 1,606.57 per month $1,524.93 Principal & Interest $0.00 Property Tax (data not provided by mls) $81.64 Homeowner's Insurance
1457 Wachtel Drive | MLS# 26061352
This single family home located at 1457 Wachtel Drive, Saint Louis, MO 63125 is currently listed for sale with an asking price of $279,900. This property was built in 1942 and has 3 bedrooms and 2 full baths with 1818 sq. ft. Wachtel Drive is located in the Point Breeze Homesites subdivision within the Hancock Place school district. Search Point Breeze Homesites real estate on www.redkeystlouis.com today.