
BEDS3
BATHS2 full
SQUARE FEET3,079
MLS#26066538
STATUSComing Soon
PROPERTY TYPEResidential - Single Family
SUBDIVISIONSycamore Manor
SCHOOLParkway C-2
Property Description
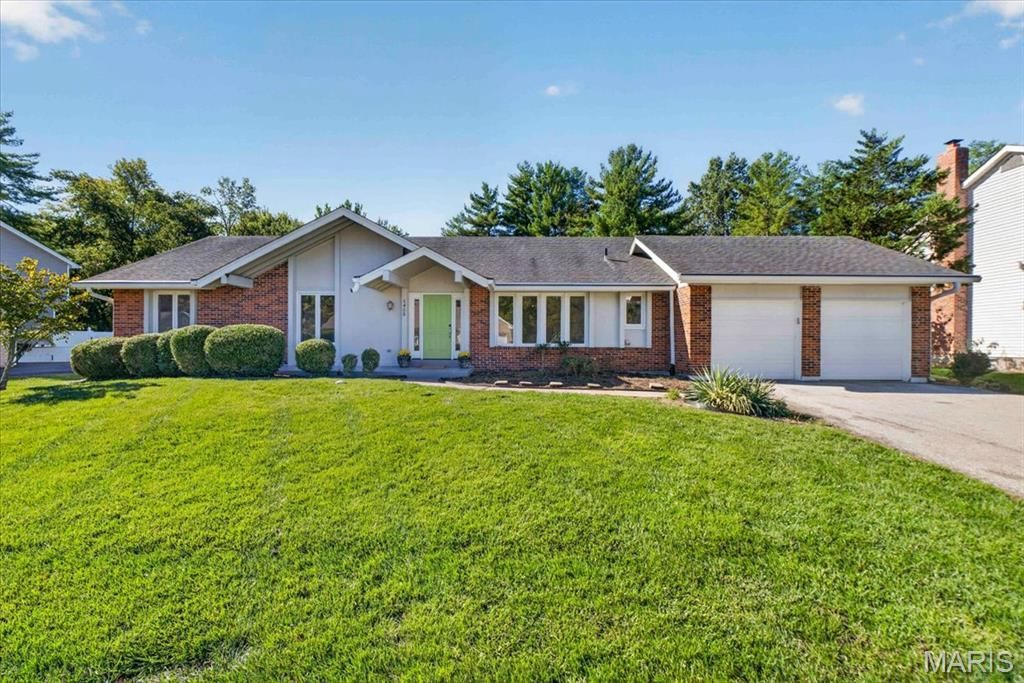
Beautiful Chesterfield ranch on a .35-acre lot featuring a private inground pool! Designed for comfortable one-level living and entertaining, this home offers an open floor plan with a vaulted great room showcasing a stunning stone fireplace and built-in cabinets. The bright, open kitchen features stainless steel appliances, while windows along the back of the home provide lovely views of the level fenced backyard. Enjoy outdoor living with a deck, patio, and private inground pool! A separate dining room adds the perfect touch for hosting family and friends. The spacious primary suite features custom walk-in closets and a beautifully updated luxury bath with a double-sink vanity, ceramic tile, and shower. Two additional bedrooms, an updated hall bath, and main-floor laundry complete the main level. The open staircase leads to a partially finished lower level with abundant additional storage. Freshly painted main living areas and new carpet add a fresh, move-in-ready feel. Ideally located in a desirable Chesterfield neighborhood with convenient access to Highway 40/64, shopping, dining, and everyday amenities. A wonderful combination of comfort, style, and outdoor enjoyment! Home is being Sold AS-IS
Property Features
Property Type: Residential - Single Family
Basement: Yes
Basement: Partially Finished, Full, Roughed-In Bath
Cooling: Ceiling Fan(s), Central Air, Electric
Garage: 2 car attached
Heating: Forced Air, Gas
Home Style: Other, Traditional
Lot Size: 0.35 Acres
Taxes: $7,119
Year Built: 1979
Amenities
Double Vanity
Entrance Foyer
High Speed Internet
Open Floorplan
Separate Dining
Vaulted Ceiling(s)
Walk-In Closet(s)
Feature Descriptions
Appliances: Dishwasher, Disposal, Microwave, Gas Range, Refrigerator, Water Heater
Days on Site: 1
Exterior: Brick Veneer, Frame
Fireplace: Great Room, Wood Burning
Lot: Landscaped, Level
Parcel#: 19R-41-0503
Parking: Attached, Garage, Garage Door Opener
Sewer: Public Sewer
SQFT. Above Grade: 2239
SQFT. Below Grade: 840
Swimming Pool: Yes
Utilities: Electricity Connected, Natural Gas Connected
Water: Public
Room Sizes
Dining Room: 12x14
Kitchen: 13x12
Great Room: 30x19
Breakfast Room: 9x12
Primary Bedroom: 13x16
Bedroom: 13x12
Bedroom: 12x13
Laundry: 5x7
Family Room: 28x30
Local Schools
High School: Parkway Central High
Middle School: Central Middle
Elementary School: Highcroft Ridge Elem.
School District: Parkway C-2
Listed By / Shown By
Listed By
Agency Name: ReeceNichols Real Estate
Shown By
Agency Title: RedKey Realty Leaders
Agency Phone: 314-692-7200

Estimate Your Payment
Estimated Payment
$ 3,893.64 per month $3,132.68 Principal & Interest $593.25 Property Tax $167.71 Homeowner's Insurance
1455 Sycamore Manor Drive | MLS# 26066538
This single family home located at 1455 Sycamore Manor Drive , Chesterfield, MO 63017 is currently listed for sale with an asking price of $575,000. This property was built in 1979 and has 3 bedrooms and 2 full baths with 3079 sq. ft. Sycamore Manor Drive is located in the Sycamore Manor subdivision within the Parkway C-2 school district. Search Sycamore Manor real estate on www.redkeystlouis.com today.