
BEDS3
BATHS2 full
SQUARE FEET960
MLS#26065413
STATUSActive
PROPERTY TYPEResidential - Single Family
SUBDIVISIONTamm Ave Heights Add
SCHOOLSt Louis City
Property Description
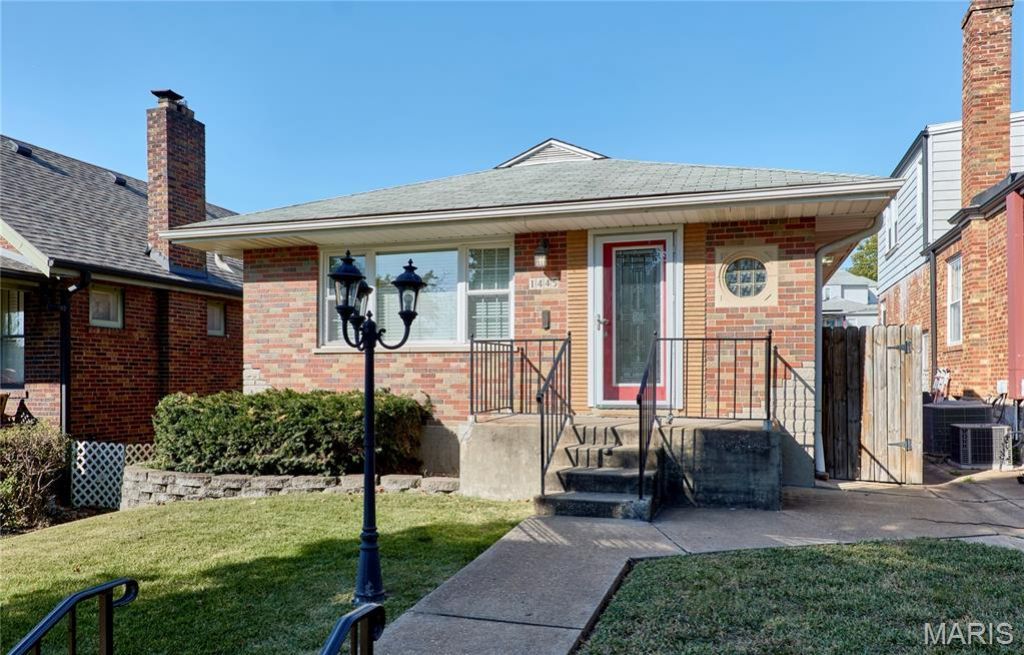
Enjoy homeownership in this lovely property! 3 bedrooms. Full Updated bath on main floor and one in the Lower Level. Privacy Height Fenced backyard. Electric light in Front yard. Even the front door is pretty. Once you enter, you will love the hardwood floors, the tall baseboards, Ceiling fans as displayed, Tilt-in Windows as displayed, L-shaped Living Room-Dining Area. Pavers add such an upscale look to the large patio area. Even the walkways are custom. Brick Exterior. Enclosed Soffits. 220 Electric. Oversized One car garage with Vinyl Siding. Sunny Kitchen has Quartz countertop, Undermount sink and pullout faucet. Tile Backsplash and Flooring, Gas range with 5 burners, Refrigerator 2026. Main floor bath has tasteful slate surround and flooring- tub/shower combo-looks great. White 6 panel doors. HVAC 2023. Basement is fresh and bright with recessed lighting - EZ to relax and enjoy with its Cool Coastal colors. Great value for a 3 bedroom and 2 bath home AND a Garage! Make the time to see this Gem. Showings Start Friday - October 16th! Call your agent to see it Pronto! Safe, Washer/Dryer, Refrigerator, Gas stove remain with property
Property Features
Property Type: Residential - Single Family
Basement: Yes
Basement: Concrete, Full, Unfinished
Cooling: Ceiling Fan(s), Central Air
Garage: 1
Heating: Natural Gas
Home Style: Ranch, Traditional
Lot Size: 0.10 Acres
Taxes: $3,521
Year Built: 1957
Amenities
Ceiling Fan(s)
High Speed Internet
Smart Thermostat
Solid Surface Countertop(s)
Feature Descriptions
Appliances: Gas Cooktop, Dishwasher, Disposal, Humidifier, Ice Maker, Free-Standing Gas Range, Refrigerator, Washer/Dryer, Gas Water Heater
Exterior: Brick
Fireplace: None
Lot: Level
Lot Dimensions: 35x125
Parcel#: 6128-00-0130-0
Parking: Alley Access, Garage, Garage Door Opener, Off Street, On Street
Sewer: Public Sewer
SQFT. Above Grade: 960
Utilities: Electricity Connected, Natural Gas Connected, Sewer Available, Water Connected
Water: Public
Window: Insulated Windows, Tilt-In Windows
Local Schools
High School: Roosevelt High
Middle School: Long Middle Community Ed. Center
Elementary School: Mason Elem.
School District: St Louis City
Listed By / Shown By
Listed By
Agency Name: RE/MAX Results
Shown By
Agency Title: RedKey Realty Leaders
Agency Phone: 314-692-7200

Estimate Your Payment
Estimated Payment
$ 1,670.40 per month $1,307.01 Principal & Interest $293.42 Property Tax $69.97 Homeowner's Insurance
1445 Gregg Avenue | MLS# 26065413
This single family home located at 1445 Gregg Avenue, Saint Louis, MO 63139 is currently listed for sale with an asking price of $239,900. This property was built in 1957 and has 3 bedrooms and 2 full baths with 960 sq. ft. Gregg Avenue is located in the Tamm Ave Heights Add subdivision within the St Louis City school district. Search Tamm Ave Heights Add real estate on www.redkeystlouis.com today.