
BEDS4
BATHS3 full
SQUARE FEET3,740
MLS#26029392
STATUSActive
PROPERTY TYPEResidential - Condominium
SUBDIVISIONConway Meadows Condo Eighteen
SCHOOLParkway C-2
Property Description
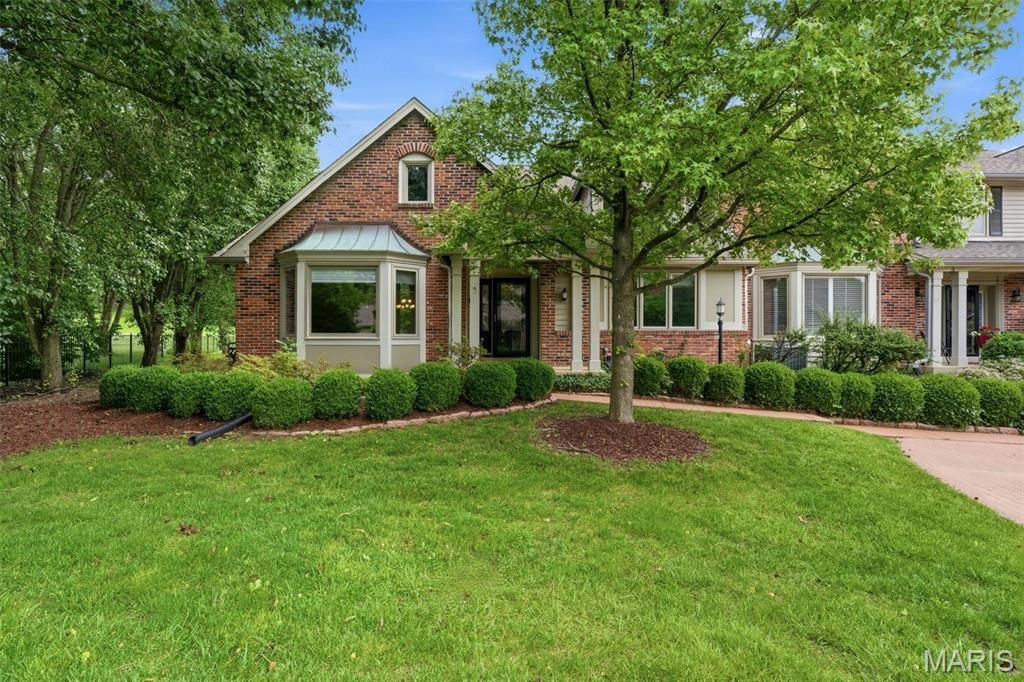
Back on market NO fault of Seller! Buyer plans changed. This exceptional villa in the gated Conway Meadows community offers the perfect blend of comfort, style, and easy living. Featuring 4 bedrooms and 3 full baths (TWO beds and 2 FULL baths on the main level), the home showcases an inviting open layout designed for both everyday living and entertaining. Rich hardwood flooring flows throughout much of the main level, while vaulted ceilings and a gas fireplace create a warm and welcoming focal point in the family room.The updated kitchen is beautifully appointed with quartz countertops, custom cabinetry, a built-in wall oven and microwave, and a spacious breakfast room with plenty of natural light. Nearby dining and living spaces provide flexibility for gatherings both large and small.Retreat to the main-level primary suite featuring a walk-in closet and a renovated bath complete with double vanities and an oversized walk-in shower. A second bedroom, full bath, and main-floor laundry room add convenience and functionality to the main level. Upstairs, you will find two additional spacious bedrooms, another full bath, and a versatile loft with wet bar-ideal for guests, hobbies, or additional entertaining space.Outdoor living shines with a private in-ground saltwater pool and hot tub surrounded by peaceful landscaping, creating your own backyard escape. Additional highlights include a whole-house generator, newer roof, central vacuum system, and an unbeatable location close to shopping, restaurants, parks, and major highways.
Property Features
Property Type: Residential - Condominium
Basement: Concrete, Interior Entry, Sump Pump, Unfinished
Basement: Yes
Cooling: Central Air, Electric
Garage: 2
Heating: Forced Air, Natural Gas
Home Style: Traditional
Lot Size: 0.26 Acres
Roof Type: Architectural Shingle
Taxes: $6,898
Year Built: 1983
Amenities
Bar
Breakfast Bar
Breakfast Room
Central Vacuum
Double Vanity
Eat-in Kitchen
Entrance Foyer
Granite Counters
Kitchen Island
Open Floorplan
Separate Dining
Shower
Sunken Living Room
Vaulted Ceiling(s)
Walk-In Closet(s)
Wet Bar
Feature Descriptions
Appliances: Stainless Steel Appliance(s), Electric Cooktop, Dishwasher, Disposal, Down Draft, Freezer, Built-In Electric Oven, Refrigerator, Wall Oven
Association Amenities: Clubhouse, Common Ground, Game Court Exterior, Parking, Picnic Area, Pool, Tennis Court(s)
Days on Site: 59
Exterior: Brick
Fireplace: Gas Log
HOA Fee: $635/ Monthly
Lot: Landscaped, Level
Parcel#: 19R-64-1806
Parking: Alley Access, Detached, Garage, Garage Door Opener
Sewer: Public Sewer
SQFT. Above Grade: 3740
Utilities: Cable Available, Electricity Connected, Natural Gas Connected, Sewer Connected, Water Connected
Water: Public
Window: Bay Window(s), Insulated Windows, Window Treatments
Room Sizes
Living Room: 17x16
Family Room: 27x15
Kitchen: 17x11
Dining Room: 19x13
Breakfast Room: 14x11
Primary Bedroom: 26x13
Bedroom 2: 15x11
Laundry: 7x6
Bedroom 3: 26x13
Bedroom 4: 17x10
Loft: 18x12
Local Schools
High School: Parkway Central High
Middle School: Central Middle
Elementary School: Shenandoah Valley Elem.
School District: Parkway C-2
Listed By / Shown By
Listed By
Agency Name: Compass Realty Group
Shown By
Agency Title: RedKey Realty Leaders
Agency Phone: 314-692-7200

Estimate Your Payment
Estimated Payment
$ 4,759.15 per month $3,971.69 Principal & Interest $574.83 Property Tax $212.63 Homeowner's Insurance
14300 Open Meadow Court | MLS# 26029392
This condo located at 14300 Open Meadow Court, Chesterfield, MO 63017 is currently listed for sale with an asking price of $729,000. This property was built in 1983 and has 4 bedrooms and 3 full baths with 3740 sq. ft. Open Meadow Court is located in the Conway Meadows Condo Eighteen subdivision within the Parkway C-2 school district. Search Conway Meadows Condo Eighteen real estate on www.redkeystlouis.com today.