
BEDS3
BATHS2 full 1 partial
SQUARE FEET3,387
MLS#26006182
STATUSActive
PROPERTY TYPEResidential - Single Family
SUBDIVISIONCedar Springs
SCHOOLParkway C-2
Property Description
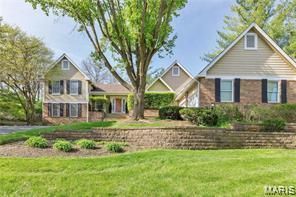
YOUR NEW HOME...JUST IN TIME FOR THE HOLIDAYS! This unique and lovely home is for those who enjoy large open spaces, lovely private ground views, tall windows, vaulted ceilings & spacious finished lower level. WALK TO POOL/TENNIS/PICKLE BALL/LAKE...it's resort-style living at it's finest. Light & bright, newer wood floors, carpet/tile accents & kitchen features stainless appliances/center isle/fireplace/patio access & extra large utility room complete with washer/dryer/refrigerator/sink. There's a Jack & Jill updated bath for bedrooms 2 & 3, expanded primary suite with walk-in closet, updated bath - soaking tub, shower, dual vanities & it's own private deck! Enjoy beautiful garden-like grounds from a wall of windows in the spacious vaulted Great Room featuring a brick fireplace . The Lower Level open floor plan with bath has new carpet/fireplace/built-in shelving & plenty of space for office/workout, etc. & unique walk-up/walk-out stairs to garage. The beautiful large level back yard has mature plantings & lovely large patio. This is a remarkable community near Town & Country Commons shopping, great schools and easy highway access...yet hidden private community with guard house entry. GREAT CURB APPEAL...club house and walking trail included!
Property Features
Property Type: Residential - Single Family
Basement: Yes
Basement: Bathroom, Partially Finished, Storage Space, Walk-Up Access
Cooling: Central Air
Garage: 2 car attached
Heating: Dual Fuel/Off Peak, Forced Air
Home Style: Traditional
Lot Size: 0.34 Acres
Taxes: $6,618
Year Built: 1983
Amenities
Bookcases
Breakfast Bar
Built-in Features
Butler Pantry
Double Vanity
Eat-in Kitchen
Entrance Foyer
Granite Counters
High Ceilings
In-Law Floorplan
Kitchen Island
Open Floorplan
Recessed Lighting
Separate Dining
Separate Shower
Soaking Tub
Storage
Vaulted Ceiling(s)
Walk-In Closet(s)
Workshop/Hobby Area
Feature Descriptions
Appliances: Stainless Steel Appliance(s), Cooktop, Dishwasher, Disposal, Dryer, Ice Maker, Microwave, Built-In Electric Oven, Refrigerator, Wall Oven, Washer, Water Heater
Association Amenities: Association Management, Clubhouse, Common Ground, Game Room, Lake, Meeting Room, Outside Management, Pickleball Court(s), Pool, Security, Storage, Tennis Court(s)
Days on Site: 47
Exterior: Brick, Frame
Fireplace: Family Room, Great Room, Kitchen
HOA Fee: $465/ Monthly
Lot: Adjoins Common Ground, Back Yard, Close to Clubhouse, Front Yard, Landscaped, Level, Private, Some Trees
Lot Dimensions: 74x125
Parcel#: 19R-32-0231
Parking: Attached, Garage, Garage Door Opener, Garage Faces Side, Paved, Private, Storage, Workshop in Garage
Sewer: Public Sewer
SQFT. Above Grade: 2287
SQFT. Below Grade: 1100
Utilities: Cable Available, Natural Gas Connected, Sewer Connected, Water Connected
Water: Public
Room Sizes
Great Room: 22x24
Dining Room: 16x13
Kitchen: 20x20
Laundry: 19x6
Primary Bedroom: 20x15
Bedroom 2: 15x10
Bedroom 3: 14x11
Family Room: 30x21
Game Room: 21x15
Other: 20x7
Local Schools
High School: Parkway West High
Middle School: West Middle
Elementary School: Mason Ridge Elem.
School District: Parkway C-2
Listed By / Shown By
Listed By
Agency Name: Coldwell Banker Realty - Gundaker
Shown By
Agency Title: RedKey Realty Leaders
Agency Phone: 314-692-7200

Estimate Your Payment
Estimated Payment
$ 4,138.88 per month $3,405.09 Principal & Interest $551.50 Property Tax $182.29 Homeowner's Insurance
14292 Cedar Springs Drive | MLS# 26006182
This single family home located at 14292 Cedar Springs Drive, Chesterfield, MO 63017 is currently listed for sale with an asking price of $625,000. This property was built in 1983 and has 3 bedrooms and 2 full and 1 partial baths with 3387 sq. ft. Cedar Springs Drive is located in the Cedar Springs subdivision within the Parkway C-2 school district. Search Cedar Springs real estate on www.redkeystlouis.com today.