
BEDS5
BATHS2 full 2 partial
SQUARE FEET3,168
MLS#26067169
STATUSComing Soon
PROPERTY TYPEResidential - Single Family
SUBDIVISIONLake On White Road 2 The Lt 94
SCHOOLParkway C-2
Property Description
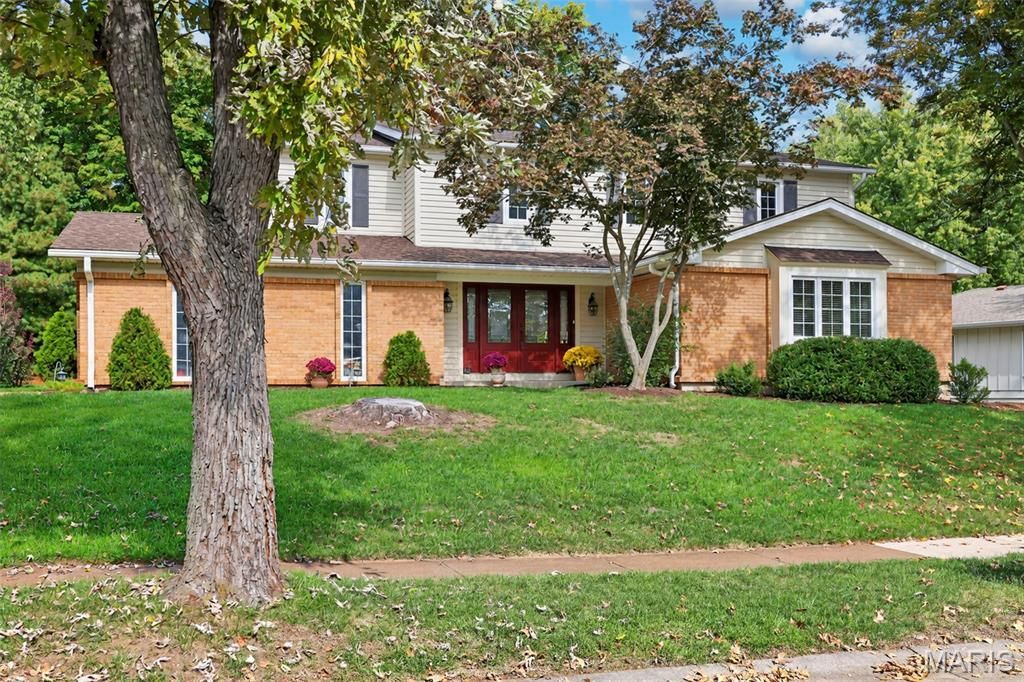
Rarely available, TRUE 5-bedroom home in the highly sought-after Lake on White Road subdivision, offering over 3,000 square feet of comfortable living space. Enjoy the peaceful, low-traffic setting of of this neighborhood, ideally located adjacent to the vibrant Green Trails community. A spacious foyer welcomes you into the formal living and dining rooms, while the open floor plan seamlessly connects the updated eat-in kitchen, featuring granite countertops, stainless steel appliances, a gas range, and abundant cabinetry, to the inviting family room with a cozy gas fireplace. Convenient main-floor laundry adds to the home's functionality. Upstairs, zoned HVAC provides year-round comfort, and all 5 bedrooms offer generous space. Natural light pours into the hallway through a SolaTube skylight, while the expansive primary suite, measuring over 17' x 12', easily accommodates a sitting area or reading nook and includes a walk-in closet and beautifully updated bath with double sinks, and a walk-in shower. Outdoor living is equally impressive with a fully fenced, level backyard designed for entertaining and relaxation, featuring a stone patio, attractive pergola, and irrigation system. The finished lower level includes a bathroom and ample flexible space for recreation, hobbies, fitness, work, or gatherings. An oversized garage provides additional storage and convenience. Residents also enjoy access to a Stocked Fishing Lake, the community's most desirable and fun amenity. Located in the highly rated Parkway Central School District and just minutes from shopping, dining, entertainment, and major highways, this move-in-ready home offers the perfect combination of space, comfort, and location. Showings Begin Friday 11/06 at 9:00 AM.
Property Features
Property Type: Residential - Single Family
Basement: Yes
Basement: Bathroom, Partially Finished, Radon Mitigation, Sump Pump
Cooling: Ceiling Fan(s), Central Air, Dual, Electric
Garage: 2 car attached
Heating: Forced Air, Gas
Home Style: Traditional
Lot Size: 0.25 Acres
Roof Type: Asbestos Shingle
Taxes: $5,635
Year Built: 1977
Amenities
Breakfast Room
Custom Cabinetry
Double Vanity
Eat-in Kitchen
Entrance Foyer
Granite Counters
High Speed Internet
Open Floorplan
Pantry
Separate Dining
Separate Shower
Solar Tube(s)
Storage
Walk-In Closet(s)
Feature Descriptions
Appliances: Dishwasher, Disposal, Humidifier, Plumbed For Ice Maker, Microwave, Free-Standing Gas Range, Gas Water Heater
Association Amenities: Common Ground, Lake
Days on Site: 1
Exterior: Brick Veneer, Vinyl Siding
Fireplace: Family Room, Gas Log
HOA Fee: $550/ Annually
Lot: Back Yard, Corner Lot, Front Yard, Landscaped, Level, Private, Sprinklers In Front, Sprinklers In Rear
Lot Dimensions: 120 x 93
Parcel#: 18R-62-0156
Parking: Attached, Driveway, Garage, Garage Door Opener, Garage Faces Side
Sewer: Public Sewer
SQFT. Above Grade: 2340
SQFT. Below Grade: 824
Utilities: Cable Available, Electricity Connected, Natural Gas Connected, Sewer Connected, Water Available
Water: Public
Room Sizes
Living Room: 18.3x12
Dining Room: 12.6x12
Kitchen: 12.3x11
Breakfast Room: 12.3x7.6
Family Room: 13.9x12.3
Primary Bedroom: 17.7x12.6
Bathroom 2: 20.5x10.9
Bathroom 3: 10.11x10.1
Bathroom 4: 10.1x10.7
Bathroom 5: 14.3x13.9
Recreation Room: 35.6x32.3
Local Schools
High School: Parkway Central High
Middle School: Central Middle
Elementary School: Green Trails Elem.
School District: Parkway C-2
Listed By / Shown By
Listed By
Agency Name: Coldwell Banker Realty - Gundaker West Regional
Shown By
Agency Title: RedKey Realty Leaders
Agency Phone: 314-692-7200

Estimate Your Payment
Estimated Payment
$ 4,056.96 per month $3,405.09 Principal & Interest $469.58 Property Tax $182.29 Homeowner's Insurance
14261 Finger Lake Drive | MLS# 26067169
This single family home located at 14261 Finger Lake Drive , Chesterfield, MO 63017 is currently listed for sale with an asking price of $625,000. This property was built in 1977 and has 5 bedrooms and 2 full and 2 partial baths with 3168 sq. ft. Finger Lake Drive is located in the Lake On White Road 2 The Lt 94 subdivision within the Parkway C-2 school district. Search Lake On White Road 2 The Lt 94 real estate on www.redkeystlouis.com today.