
BEDS1
BATHS1 full
SQUARE FEET611
MLS#26033580
STATUSActive Under Contract
PROPERTY TYPEResidential - Single Family
SUBDIVISIONDorans Add
SCHOOLSt Louis City
Property Description
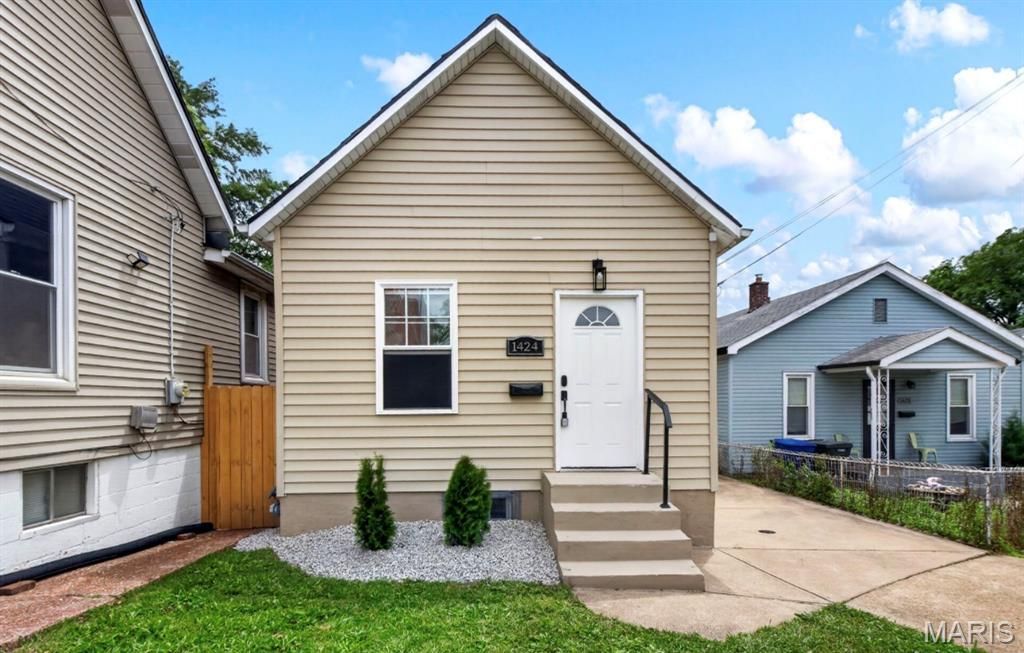
Don't miss this incredible opportunity to own a beautifully updated home in a prime central St. Louis location! Perfect for an owner occupant or investor, this property offers excellent potential as a primary residence, furnished mid-term rental for traveling healthcare professionals or students, or a short term rental (buyer & buyer's agent to verify local regulations). Conveniently located just minutes from Forest Park, Barnes-Jewish Hospital, Washington University, Saint Louis University, The Hill, the Saint Louis Zoo, dining, and entertainment, this charming shotgun-style home blends historic character with modern updates. Features include a stunning spiral staircase leading to a loft overlooking the living room, one bonus room, a walkout basement and recent updates including a brand new roof, flooring, appliances, water heater, and fresh paint. This move in ready home offers flexibility, charm, and endless possibilities. Schedule your showing today before it's gone!
Property Features
Property Type: Residential - Single Family
Basement: Yes
Basement: Partially Finished
Cooling: Central Air
Heating: Forced Air
Home Style: A-Frame, Cottage
Lot Size: 0.07 Acres
Roof Type: Architectural Shingle
Taxes: $882
Year Built: 1892
Amenities
Ceiling Fan(s)
High Ceilings
Feature Descriptions
Appliances: Electric Cooktop, Dishwasher, Dryer, Refrigerator, Washer
Days on Site: 139
Exterior: Vinyl Siding
Parcel#: 4014-00-0070-0
Parking: Driveway
Sewer: Public Sewer
SQFT. Above Grade: 611
Utilities: Cable Available, Electricity Connected, Phone Available, Water Available
Water: Public
Local Schools
High School: Roosevelt High
Middle School: Long Middle Community Ed. Center
Elementary School: Mason Elem.
School District: St Louis City
Listed By / Shown By
Listed By
Agency Name: Keller Williams Realty West
Shown By
Agency Title: RedKey Realty Leaders
Agency Phone: 314-692-7200

Estimate Your Payment
Estimated Payment
$ 934.47 per month $817.22 Principal & Interest $73.50 Property Tax $43.75 Homeowner's Insurance
1424 Sulphur Avenue | MLS# 26033580
This single family home located at 1424 Sulphur Avenue, Saint Louis, MO 63110 is currently listed for sale with an asking price of $149,999. This property was built in 1892 and has 1 bedrooms and 1 full baths with 611 sq. ft. Sulphur Avenue is located in the Dorans Add subdivision within the St Louis City school district. Search Dorans Add real estate on www.redkeystlouis.com today.