
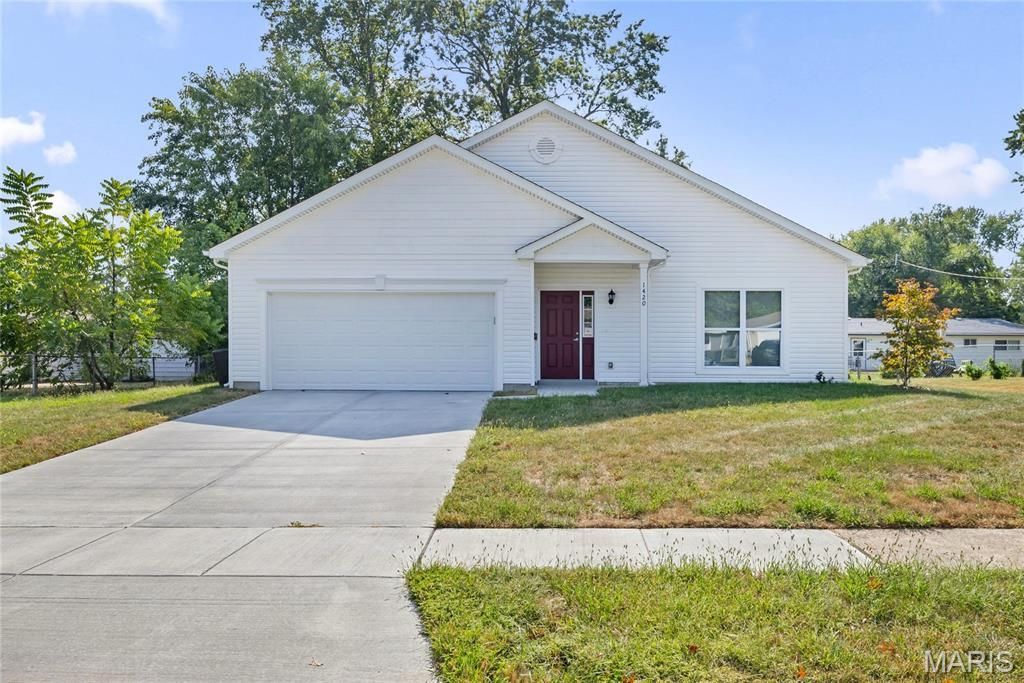
BEDS3
BATHS2 full
SQUARE FEET1,323
MLS#26033641
STATUSActive
PROPERTY TYPEResidential - Single Family
SUBDIVISIONMullanphy Gardens
SCHOOLHazelwood
Property Description
Built in 2024, this two car garage, with three beds and two full baths is move in ready! Single level living awaits you! Step from your covered front porch, through your custom front door with sidelight, to spacious living area with stunning luxury vinyl flooring which spans the entire home. Lots of natural light greet you when you walk in, along with views of your gorgeous kitchen boasting a breakfast bar, plenty of counter and cabinet space, stainless steel appliances, and pantry. Next step out your backdoor to your covered patio, a perfect spot for entertaining or enjoying the outdoors. Inside, down the hallway, there is a beautiful hall bathroom with a tub shower combo. Plus, two bedrooms with ample closet storage, in addition to a primary suite with private bathroom, dual sinks and walk in closet. Six panel doors and separate laundry room, which can also be used as a mud room. It's the details on this two year old home that makes it a must see!
Property Features
Property Type: Residential - Single Family
Cooling: Central Air
Garage: 2 car attached
Heating: Natural Gas
Home Style: Traditional
Lot Size: 0.17 Acres
Taxes: $398
Year Built: 2024
Feature Descriptions
Days on Site: 123
Exterior: Vinyl Siding
Lot: Back Yard
Parcel#: 07K-63-1252
Sewer: Public Sewer
SQFT. Above Grade: 1323
Water: Public
Local Schools
High School: Hazelwood West High
Middle School: Northwest Middle
Elementary School: Lusher Elem.
School District: Hazelwood
Listed By / Shown By
Listed By
Agency Name: Coldwell Banker Realty - Gundaker West Regional
Shown By
Agency Title: RedKey Realty Leaders
Agency Phone: 314-692-7200

Estimate Your Payment
Estimated Payment
$ 1,668.44 per month $1,552.18 Principal & Interest $33.17 Property Tax $83.10 Homeowner's Insurance
1420 Swallow Lane | MLS# 26033641
This single family home located at 1420 Swallow Lane, Florissant, MO 63031 is currently listed for sale with an asking price of $284,900. This property was built in 2024 and has 3 bedrooms and 2 full baths with 1323 sq. ft. Swallow Lane is located in the Mullanphy Gardens subdivision within the Hazelwood school district. Search Mullanphy Gardens real estate on www.redkeystlouis.com today.