
BEDS3
BATHS3 full 1 partial
SQUARE FEET2,108
MLS#26039863
STATUSActive
PROPERTY TYPEResidential - Townhouse
SUBDIVISIONForder Heights
SCHOOLMehlville R-IX
Property Description
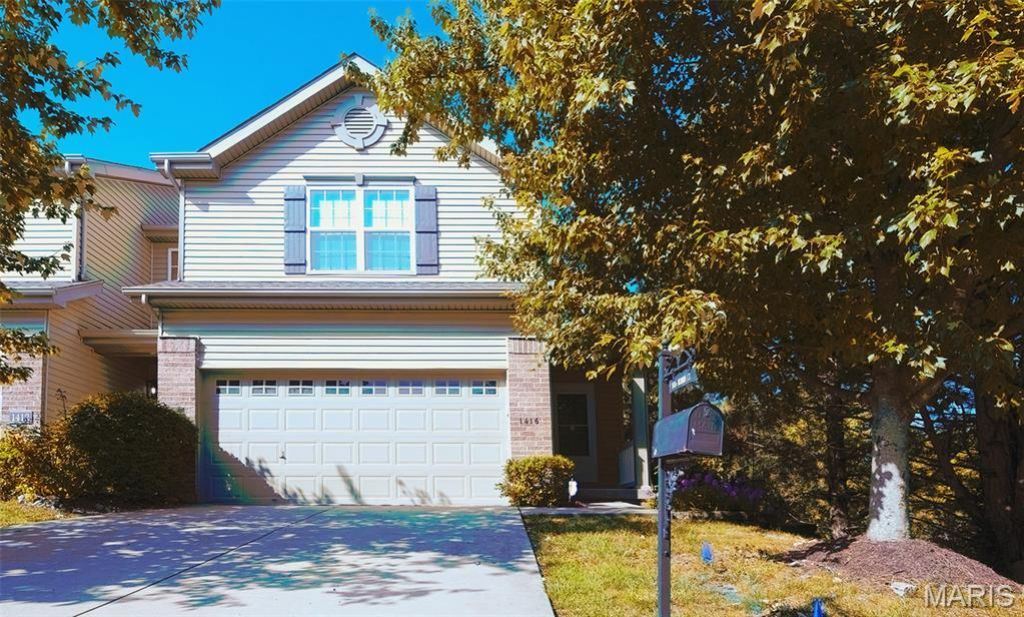
Welcome to this well-maintained end-unit villa in the desirable Forder Heights community, offering low-maintenance living in one of the best locations in the neighborhood! Enjoy exceptional privacy with open space behind and beside the property. Recent updates include a new roof in 2025, a brand-new electric range, replacement of several deck boards, and a freshly stained deck. The open floor plan features a spacious great room with a gas fireplace, hardwood flooring on the main level, and a kitchen with a breakfast bar. All three bedrooms and the laundry room are conveniently located on the upper level. The vaulted primary suite features a walk-in closet and private bath, while two additional bedrooms share another full bath. The partially finished walk-out lower level includes a full bathroom and flexible space ideal for a family room, recreation area, home office, or guest space. Enjoy outdoor living on the spacious deck overlooking the open space. Conveniently located near Highways 55 and 270, shopping, dining, parks, and schools. Don't miss this opportunity to own a beautifully situated end-unit villa in Forder Heights. Schedule your showing today!
Property Features
Property Type: Residential - Townhouse
Basement: Yes
Basement: Partially Finished, Full, Sump Pump, Walk-Out Access
Cooling: Central Air, Electric
Garage: 2 car attached
Heating: Forced Air, Gas
Home Style: Traditional
Lot Size: 0.70 Acres
Taxes: $3,301
Year Built: 2006
Feature Descriptions
Appliances: Dishwasher, Disposal, Gas Water Heater
Association Amenities: Association Management
Days on Site: 108
Exterior: Brick Veneer, Vinyl Siding
HOA Fee: $310/ Monthly
Lot: Adjoins Common Ground, Front Yard
Parcel#: 29J-12-3756
Parking: Garage
Sewer: Public Sewer
SQFT. Above Grade: 1740
SQFT. Below Grade: 368
Utilities: Electricity Connected, Natural Gas Connected, Sewer Connected, Water Connected
Water: Public
Room Sizes
Bedroom: 16x13
Bedroom 2: 14x10
Bedroom 3: 10x10
Laundry: 6x5
Great Room: 16x15
Kitchen: 15x10
Family Room: 19x10
Local Schools
High School: Mehlville High School
Middle School: Bernard Middle
Elementary School: Blades Elem.
School District: Mehlville R-IX
Listed By / Shown By
Listed By
Agency Name: BSG Realty
Shown By
Agency Title: RedKey Realty Leaders
Agency Phone: 314-692-7200

Estimate Your Payment
Estimated Payment
$ 1,933.89 per month $1,574.51 Principal & Interest $275.08 Property Tax $84.29 Homeowner's Insurance
1416 Bodmin Court | MLS# 26039863
This townhouse located at 1416 Bodmin Court, Saint Louis, MO 63129 is currently listed for sale with an asking price of $289,000. This property was built in 2006 and has 3 bedrooms and 3 full and 1 partial baths with 2108 sq. ft. Bodmin Court is located in the Forder Heights subdivision within the Mehlville R-IX school district. Search Forder Heights real estate on www.redkeystlouis.com today.