
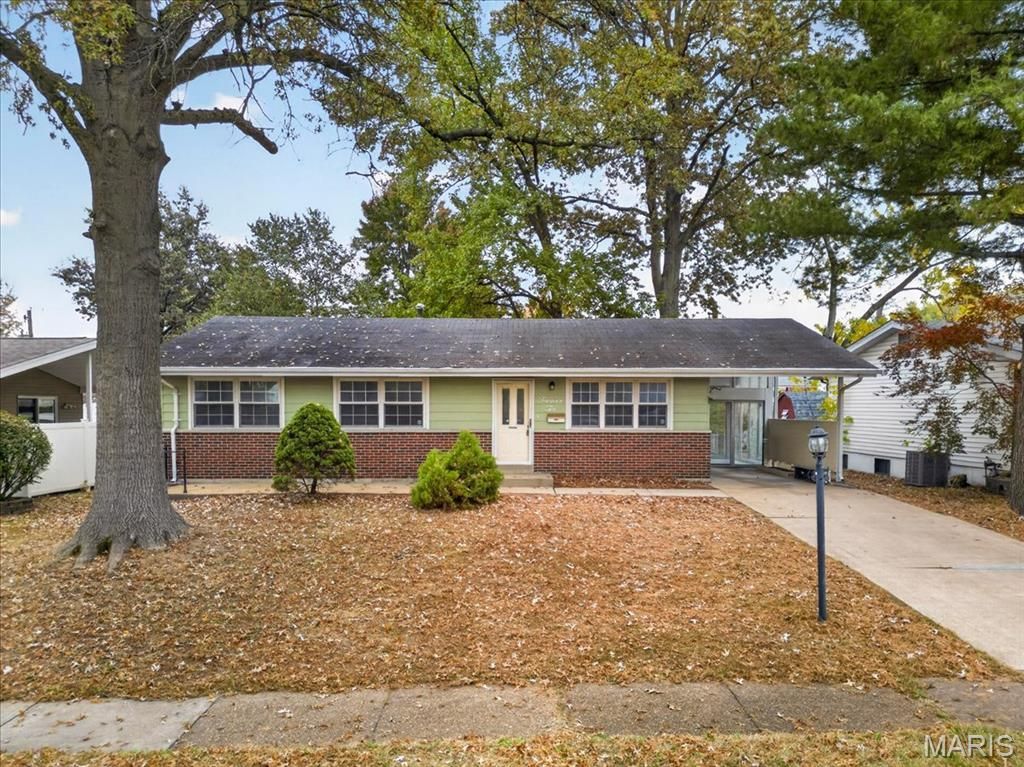
BEDS3
BATHS1 full 1 partial
SQUARE FEET2,056
MLS#26070603
STATUSActive
PROPERTY TYPEResidential - Single Family
SUBDIVISIONFoxrun 2
SCHOOLFerguson-Florissant R-II
Property Description
All dressed up and waiting for a new owner to take advantage of this move in ready home. Centrally located within the city limits of Florissant this home is located near all kinds of services. The schools are right down the road, the rec center with pool is just around the corner, and all your shopping needs are just a short drive away. This home has been updated when luxury vinyl plank flooring, fresh paint. white 6 panel doors and light fixtures and this is only the beginning. the spacious 19 x 14 eat-in kitchen has been fully remodeled. 42 cabinets with gray and white accents, solid surface counters and tile backsplash. There is a big center island with breakfast bar and all stainless steel appliances. Off the kitchen is a 12 x 10 sunroom with vaulted ceiling. All 3 bedrooms have ceiling fans and off the primary is a Jack n Jill 1/2 bath with access to the kitchen. The lower level has been finished and is an open 26 x 24 area which will make a great space in which to party. there is an extra room that might make a comfortable office space. Outback is a 29 x 13 patio, another great are to have a party and bar-b-que. The yard is fenced and includes a 11 x 100 storage building. Come on by and take a look.
Property Features
Property Type: Residential - Single Family
Basement: Yes
Basement: Concrete, Partially Finished, Full
Cooling: Ceiling Fan(s), Central Air, Electric
Heating: Forced Air, Natural Gas
Home Style: Traditional
Lot Size: 0.18 Acres
Taxes: $2,438
Year Built: 1961
Feature Descriptions
Appliances: Dishwasher, Disposal, Microwave, Free-Standing Refrigerator, Gas Water Heater
Exterior: Brick Veneer, Frame
Lot: Back Yard, Front Yard, Interior Lot, Level, Rectangular Lot
Lot Dimensions: 60/49 x 120/121
Parcel#: 08J-63-0604
Parking: Attached Carport, Concrete, Driveway, On Street
Sewer: Public Sewer
SQFT. Above Grade: 1204
SQFT. Below Grade: 732
Utilities: Electricity Connected, Natural Gas Connected, Sewer Connected
Water: Public
Window: Double Pane Windows, Insulated Windows, Tilt-In Windows, Window Coverings
Room Sizes
Living Room: 17x13
Kitchen: 19x14
Primary Bedroom: 14x11
Bedroom 2: 11x11
Bedroom 3: 11x10
Sunroom: 12x10
Recreation Room: 26x24
Other: 12x9
Local Schools
High School: Mccluer North High
Middle School: Cross Keys Middle
Elementary School: Parker Road Elem.
School District: Ferguson-Florissant R-II
Listed By / Shown By
Listed By
Agency Name: BHHS Select Properties
Shown By
Agency Title: RedKey Realty Leaders
Agency Phone: 314-692-7200

Estimate Your Payment
Estimated Payment
$ 1,408.53 per month $1,144.11 Principal & Interest $203.17 Property Tax $61.25 Homeowner's Insurance
1410 Pepperhill Drive | MLS# 26070603
This single family home located at 1410 Pepperhill Drive , Florissant, MO 63033 is currently listed for sale with an asking price of $210,000. This property was built in 1961 and has 3 bedrooms and 1 full and 1 partial baths with 2056 sq. ft. Pepperhill Drive is located in the Foxrun 2 subdivision within the Ferguson-Florissant R-II school district. Search Foxrun 2 real estate on www.redkeystlouis.com today.