
BEDS2
BATHS2 full
SQUARE FEET2,178
MLS#26047181
STATUSActive
PROPERTY TYPEResidential - Condominium
SUBDIVISIONABC Condominium
SCHOOLSt Louis City
Property Description
Don't miss this fully furnished, move-in-ready condo in the heart of the Central West End! Ideally located directly across from Forest Park, this beautifully appointed 2-bedroom, 2-bath residence offers an exceptional combination of luxury, convenience, and breathtaking views. The inviting living room features a beautiful fireplace, while the separate dining room provides the perfect setting for intimate dinners and entertaining. An updated kitchen blends style and functionality, and a dedicated office area makes working from home effortless. Retreat to the spacious primary suite, complete with an updated en suite bath and a spectacular sitting room framed by wall-to-wall windows that fill the space with natural light. A second bedroom and full bath provide comfortable accommodations for guests, while in-unit laundry adds everyday convenience. Take in panoramic views of Forest Park, the Gateway Arch, and the St. Louis skyline from the spectacular rooftop deck. Just moments from world-class dining, shopping, entertainment, and cultural attractions, this truly turnkey condo offers the very best of Central West End living!
Property Features
Property Type: Residential - Condominium
Basement: Yes
Basement: Concrete, Full
Cooling: Central Air
Garage: 2 car attached
Heating: Forced Air
Home Style: Apartment Style
Taxes: $4,434
Year Built: 1908
Amenities
Bookcases
Eat-in Kitchen
Elevator
Entrance Foyer
High Ceilings
Separate Dining
Solid Surface Countertop(s)
Storage
Workshop/Hobby Area
Feature Descriptions
Appliances: Dishwasher, Disposal, Dryer, Microwave, Gas Range, Refrigerator, Washer
Association Amenities: Common Ground, Elevator(s), Coin Laundry, Parking, Roof Deck, Storage
Days on Site: 82
Exterior: Brick, Stone
Fireplace: Gas, Living Room
HOA Fee: $1737/ Monthly
Lot: Adjoins Common Ground, Landscaped, Near Park, Near Public Transit, Views
Parcel#: 3884-23-0235-0
Parking: Assigned, Attached, Covered
Sewer: Public Sewer
SQFT. Above Grade: 2178
Utilities: Electricity Connected, Sewer Connected, Water Connected
Water: Public
Local Schools
High School: Roosevelt High
Middle School: Stevens Middle Community Ed.
Elementary School: Adams Elem.
School District: St Louis City
Listed By / Shown By
Listed By
Agency Name: Magnolia Real Estate
Shown By
Agency Title: RedKey Realty Leaders
Agency Phone: 314-692-7200

Estimate Your Payment
Estimated Payment
$ 2,377.86 per month $1,906.30 Principal & Interest $369.50 Property Tax $102.05 Homeowner's Insurance
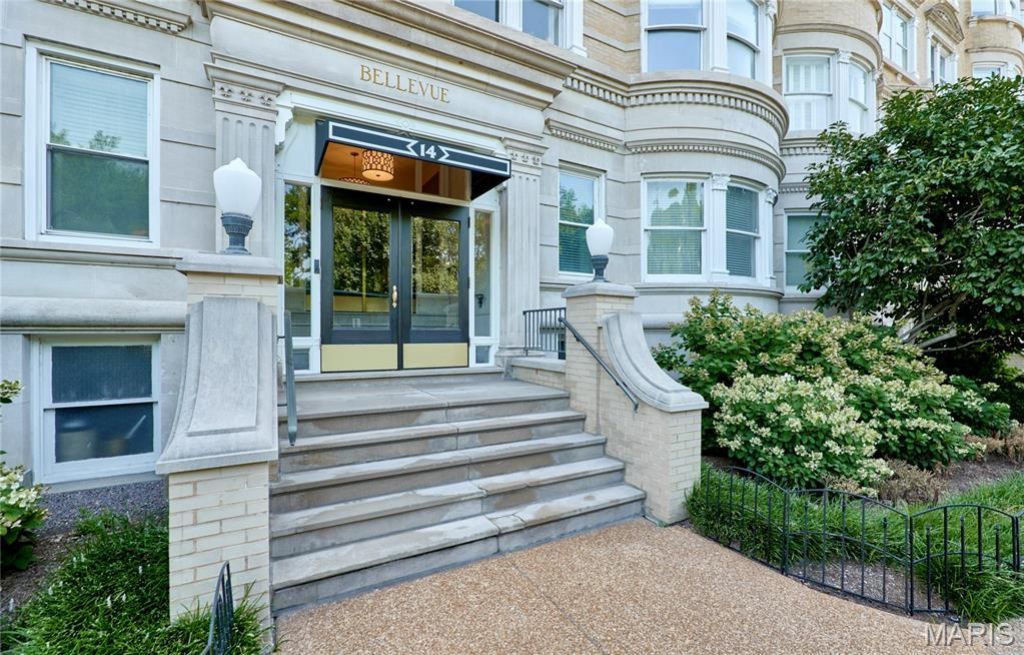
14 N Kingshighway Boulevard, Unit 5BN | MLS# 26047181
This condo located at 14 N Kingshighway Boulevard, Unit 5BN, Saint Louis, MO 63108 is currently listed for sale with an asking price of $349,900. This property was built in 1908 and has 2 bedrooms and 2 full baths with 2178 sq. ft. N Kingshighway Boulevard, Unit 5BN is located in the ABC Condominium subdivision within the St Louis City school district. Search ABC Condominium real estate on www.redkeystlouis.com today.