
BEDS2
BATHS1 full
SQUARE FEET968
MLS#26061810
STATUSActive
PROPERTY TYPEResidential - Condominium
SUBDIVISIONCreve Coeur Station Condo First
SCHOOLParkway C-2
Property Description
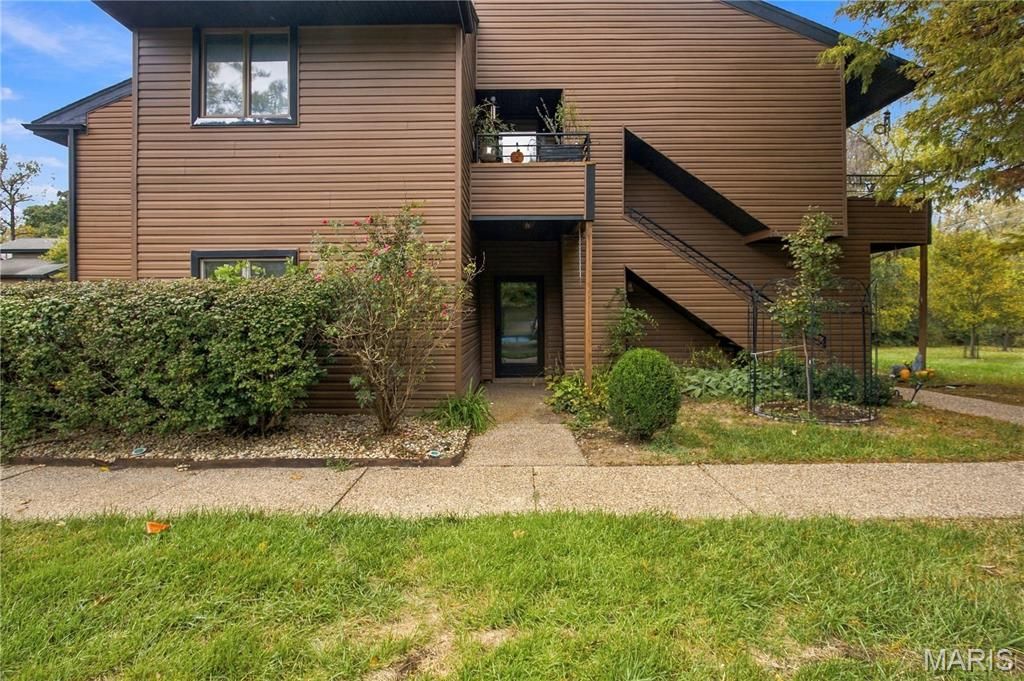
This ground level Maryland Heights condominium is ready for your updates! The heart of the home is an open-plan kitchen, which serves as a central hub for daily routines and hosting. Within the living room, a fireplace greets you leading to the private patio. The residence is further complemented by two bedrooms and one bathroom, each providing functional and private space to suit your personal needs. Residents at Creve Coeur Station also enjoy access to the community pool, providing a convenient venue for leisure and recreation during the warmer months. Schedule a private showing today to experience how this inviting condominium perfectly aligns with your lifestyle goals.
Property Features
Property Type: Residential - Condominium
Basement: None
Cooling: Ceiling Fan(s), Central Air
Garage: 1
Heating: Electric, Forced Air
Home Style: Apartment Style
Lot Size: 0.11 Acres
Roof Type: Architectural Shingle
Taxes: $1,648
Year Built: 1984
Amenities
Breakfast Bar
Ceiling Fan(s)
Dining/Living Room Combo
Open Floorplan
Feature Descriptions
Association Amenities: Association Management, Common Ground, Outside Management, Pool
Days on Site: 2
Exterior: Aluminum Siding, Concrete, Vinyl Siding
Fireplace: Living Room
HOA Fee: $379/ Monthly
Lot: Adjoins Common Ground, Landscaped, Level, Near Park, Near Public Transit, Other, Some Trees
Lot Dimensions: 4,792 sq ft
Parcel#: 15Q-32-0618
Parking: Additional Parking, Detached, Garage Door Opener, Parking Lot
Sewer: Public Sewer
SQFT. Above Grade: 968
Utilities: Cable Available, Phone Available
Water: Public
Window: Double Pane Windows
Local Schools
High School: Parkway North High
Middle School: Central Middle
Elementary School: River Bend Elem.
School District: Parkway C-2
Listed By / Shown By
Listed By
Agency Name: RE/MAX Results
Shown By
Agency Title: RedKey Realty Leaders
Agency Phone: 314-692-7200

Estimate Your Payment
Estimated Payment
$ 762.97 per month $593.85 Principal & Interest $137.33 Property Tax $31.79 Homeowner's Insurance
13803 Amiot Drive, Unit B | MLS# 26061810
This condo located at 13803 Amiot Drive, Unit B, Saint Louis, MO 63146 is currently listed for sale with an asking price of $109,000. This property was built in 1984 and has 2 bedrooms and 1 full baths with 968 sq. ft. Amiot Drive, Unit B is located in the Creve Coeur Station Condo First subdivision within the Parkway C-2 school district. Search Creve Coeur Station Condo First real estate on www.redkeystlouis.com today.