
BEDS3
BATHS1 full 2 partial
SQUARE FEET1,440
MLS#26041542
STATUSActive
PROPERTY TYPEResidential - Single Family
SUBDIVISIONFlamingo Park 12 Sec 1
SCHOOLHazelwood
Property Description
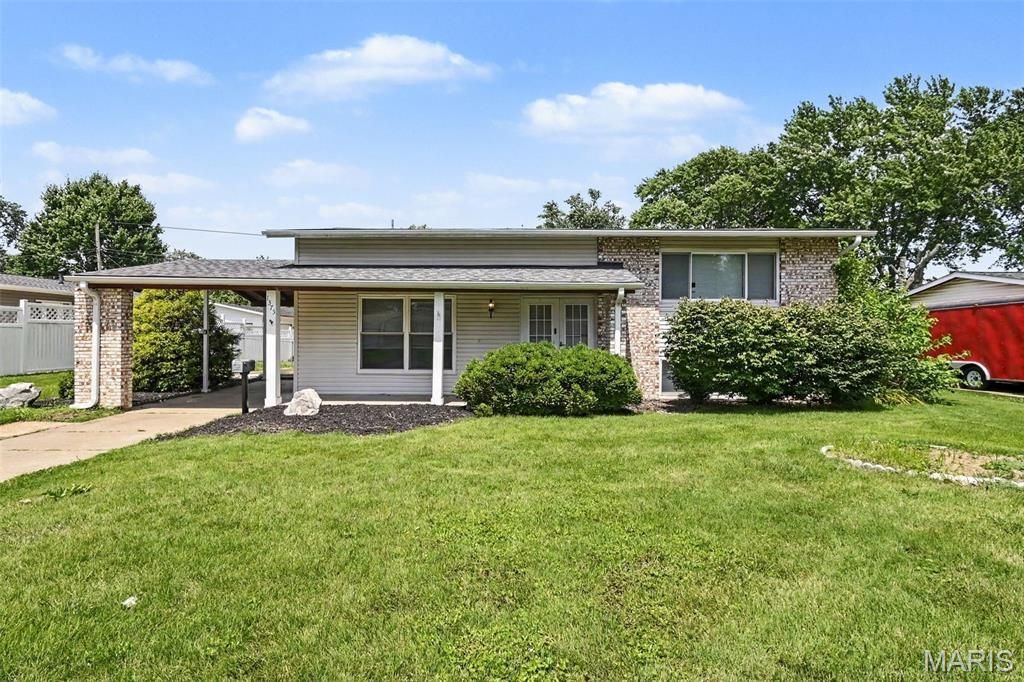
This exceptional 3-bedroom, 1-full and 2-half bathroom split-level home is in pristine, move-in ready condition, masterfully blending distinct, functional living levels with high-end modern upgrades. The heart of the home features a beautifully updated kitchen fully outfitted with premium granite countertops and a sleek suite of stainless steel appliances, creating a sophisticated hub for cooking that transitions seamlessly to the private quarters. Providing incredible added versatility, the lower level features a fully finished recreation room and a half bath in the basement, making it the ultimate setup for a media lounge, game room, or guest retreat. Complete with a convenient carport providing reliable overhead vehicle protection and a spacious private backyard perfect for gardening, pets, or play, this turnkey residence delivers the perfect balance of comfort, style, and multi-level utility. One or more photos in this listing have been virtually staged.
Property Features
Property Type: Residential - Single Family
Basement: Yes
Basement: Finished
Cooling: Central Air
Heating: Gas
Home Style: Traditional
Lot Size: 0.17 Acres
Roof Type: Composition, Shingle
Taxes: $2,735
Year Built: 1964
Amenities
Ceiling Fan(s)
Stone Counters
Feature Descriptions
Appliances: Dishwasher, Disposal, Range Hood, Refrigerator
Days on Site: 101
Exterior: Vinyl Siding
Lot: Level, Near Public Transit
Lot Dimensions: 75x105x75x104
Parcel#: 06K-34-0663
Sewer: Public Sewer
SQFT. Above Grade: 1040
SQFT. Below Grade: 400
Utilities: Electricity Available, Natural Gas Available, Underground Utilities, Water Available
Water: Public
Room Sizes
Primary Bedroom: 13x11
Bedroom 2: 11x10
Bedroom 3: 11x10
Kitchen: 17x12
Living Room: 17x12
Local Schools
High School: Hazelwood West High
Middle School: Northwest Middle
Elementary School: Walker Elem.
School District: Hazelwood
Listed By / Shown By
Listed By
Agency Name: Entera Realty, LLC
Shown By
Agency Title: RedKey Realty Leaders
Agency Phone: 314-692-7200

Estimate Your Payment
Estimated Payment
$ 1,260.51 per month $980.12 Principal & Interest $227.92 Property Tax $52.47 Homeowner's Insurance
1375 Jackson Lane | MLS# 26041542
This single family home located at 1375 Jackson Lane, Florissant, MO 63031 is currently listed for sale with an asking price of $179,900. This property was built in 1964 and has 3 bedrooms and 1 full and 2 partial baths with 1440 sq. ft. Jackson Lane is located in the Flamingo Park 12 Sec 1 subdivision within the Hazelwood school district. Search Flamingo Park 12 Sec 1 real estate on www.redkeystlouis.com today.