
BEDS3
BATHS2 full
SQUARE FEET1,450
MLS#26041036
STATUSActive
PROPERTY TYPEResidential - Single Family
SUBDIVISIONCalico Farms
SCHOOLRichwoods R-VII
Property Description
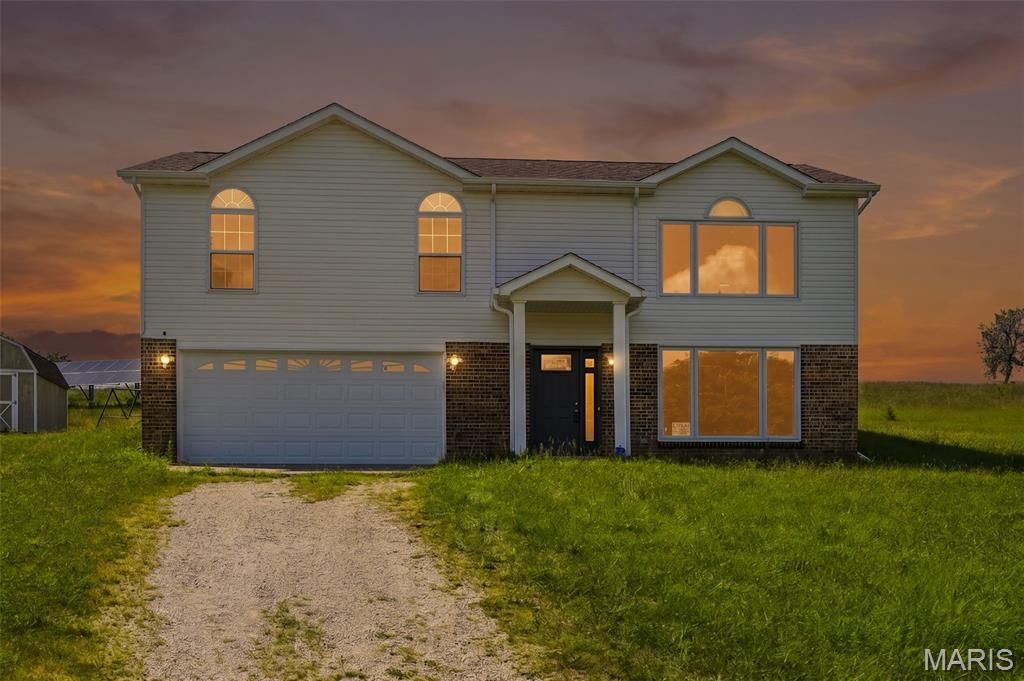
Raised Ranch on 3+ Acres!Just waiting for you to call it home. Spacious 3 bed, 2 bath home featuring vaulted ceilings, textured walls, a bright living room with half-moon window, and LVP flooring throughout main living areas. Kitchen offers ample cabinetry, pantry, and breakfast area with sliding door to a 10x10 deck overlooking peaceful, scenic acreage. Primary suite includes updated walk-in shower. Finished lower level adds large family room and access to oversized 2-car garage. Unfinished area provides laundry, workshop, and storage space. Bonus 12x20 shed. Major updates include HVAC (Nov 2023), newer well pump 2026, and owned 58-panel solar system for energy savings. Great blend of comfort, space, and efficiency!
Property Features
Property Type: Residential - Single Family
Basement: Yes
Basement: Partially Finished
Cooling: Ceiling Fan(s), Central Air, Electric
Garage: 2 car attached
Heating: Electric, Forced Air
Home Style: Raised Ranch
Lot Size: 3.11 Acres
Roof Type: Architectural Shingle
Taxes: $1,193
Year Built: 2009
Amenities
Bidet
Ceiling Fan(s)
Eat-in Kitchen
High Ceilings
Kitchen/Dining Room Combo
Laminate Counters
Open Floorplan
Pantry
Shower
Storage
Tub
Vaulted Ceiling(s)
Workshop/Hobby Area
Feature Descriptions
Appliances: Dishwasher, Dryer, Exhaust Fan, Free-Standing Freezer, Ice Maker, Microwave, Built-In Electric Range, Built-In Refrigerator, Washer, Electric Water Heater, Water Softener
Days on Site: 21
Exterior: Brick, Frame, Vinyl Siding
Lot: Back Yard, Cleared, Front Yard, Gentle Sloping, Natural Foliage, Private, Some Trees, Views
Lot Dimensions: 374 x 407 x 340 x 434
Parcel#: 01-9.0-031-000-000-001.05000
Parking: Additional Parking, Driveway, Garage, Garage Door Opener, Garage Faces Front, Gravel, Inside Entrance, Oversized, Private, Storage, Workshop in Garage
Sewer: Septic Tank
SQFT. Above Grade: 1120
SQFT. Below Grade: 330
Utilities: Electricity Connected, Phone Connected
Water: Well
Window: Blinds, Display Window(s), Window Coverings
Room Sizes
Kitchen: 20x11
Living Room: 21x16
Bathroom: 8x5
Primary Bedroom: 14x11
Primary Bathroom: 8x6
Bedroom 2: 12x10
Bedroom 3: 12x10
Bonus Room: 20x15
Utility Room: 22x11
Local Schools
High School: Desoto/Gview/Kingtn/Potos/StClair/Sullvn
Middle School: Richwoods Elem.
Elementary School: Richwoods Elem.
School District: Richwoods R-VII
Listed By / Shown By
Listed By
Agency Name: Coldwell Banker Realty - Gundaker
Shown By
Agency Title: RedKey Realty Leaders
Agency Phone: 314-692-7200

Estimate Your Payment
Estimated Payment
$ 1,563.07 per month $1,389.28 Principal & Interest $99.42 Property Tax $74.38 Homeowner's Insurance
13717 Calico Road | MLS# 26041036
This single family home located at 13717 Calico Road, Fletcher, MO 63030 is currently listed for sale with an asking price of $255,000. This property was built in 2009 and has 3 bedrooms and 2 full baths with 1450 sq. ft. Calico Road is located in the Calico Farms subdivision within the Richwoods R-VII school district. Search Calico Farms real estate on www.redkeystlouis.com today.