
BEDS3
BATHS2 full
SQUARE FEET1,520
MLS#26067369
STATUSActive
PROPERTY TYPEResidential - Single Family
SUBDIVISIONGlenwood Hills 1
SCHOOLParkway C-2
Property Description
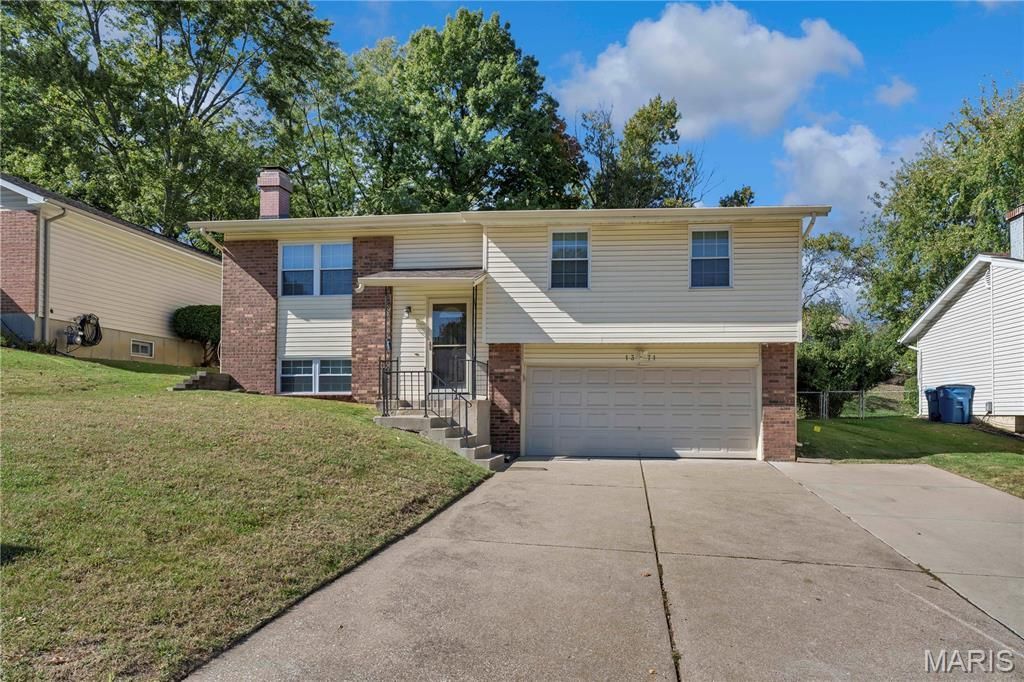
This beautifully updated and meticulously maintained 3-bedroom, 2-bathroom split-foyer home offers the perfect blend of modern style and prime Maryland Heights convenience. From the moment you pull up to the three-car wide driveway and two-car garage with its sleek coated floor, the pride of ownership is obvious. Inside, the home shines with fresh paint, a new roof, and stylishly updated kitchen, bathrooms, thermal windows, panel doors and LVP flooring. The layout is designed for modern living, featuring a lower-level recreation room and a dedicated office space. Step outside to a private, fenced backyard-your own quiet retreat for relaxing or entertaining. Location is everything here. You're minutes from Westport Plaza, the YMCA, and McKelvey School, with fast access to I-270, Route 364, and Lambert Airport. Whether you're commuting or exploring local favorites, everything you need is right at your fingertips. This move-in-ready gem is waiting for you to call it home. Schedule your showing today!
Property Features
Property Type: Residential - Single Family
Basement: Yes
Basement: Bathroom, Concrete, Partially Finished, Partial, Sump Pump
Cooling: Ceiling Fan(s), Central Air, Electric, Gas
Garage: 2 car attached
Heating: Forced Air, Gas, Natural Gas
Home Style: Split Foyer
Lot Size: 0.17 Acres
Roof Type: Architectural Shingle
Taxes: $3,032
Year Built: 1977
Amenities
Built-in Features
Ceiling Fan(s)
Custom Cabinetry
Dining/Living Room Combo
Double Vanity
Entrance Foyer
Granite Counters
Open Floorplan
Pantry
Recessed Lighting
Solid Surface Countertop(s)
Storage
Feature Descriptions
Appliances: Stainless Steel Appliance(s), Dishwasher, Microwave, Built-In Electric Oven, Built-In Electric Range, Refrigerator, Washer/Dryer
Association Amenities: None
Exterior: Brick Veneer, Concrete, Vinyl Siding
Fireplace: Living Room, Wood Burning
HOA Fee: $60/ Annually
Lot: Adjoins Wooded Area, Back Yard, Front Yard, Gentle Sloping, Infill Lot
Lot Dimensions: 60 x 125
Parcel#: 14O-12-0233
Parking: Additional Parking, Concrete, Driveway, Garage, Garage Door Opener, Garage Faces Front, Lighted, Off Street
Sewer: Public Sewer
SQFT. Above Grade: 1160
SQFT. Below Grade: 360
Utilities: Cable Available, Electricity Available, Natural Gas Available, Phone Available, Water Available
Water: Public
Window: Blinds, Insulated Windows
Room Sizes
Living Room: 14x15
Dining Room: 11x12
Kitchen: 8x12
Primary Bedroom: 13x12
Bedroom 2: 9x11
Bedroom 3: 10x14
Recreation Room: 19x12
Office: 14x14
Local Schools
High School: Parkway North High
Middle School: Northeast Middle
Elementary School: Mckelvey Elem.
School District: Parkway C-2
Listed By / Shown By
Listed By
Agency Name: Coldwell Banker Realty - Gundaker
Shown By
Agency Title: RedKey Realty Leaders
Agency Phone: 314-692-7200

Estimate Your Payment
Estimated Payment
$ 1,945.91 per month $1,607.20 Principal & Interest $252.67 Property Tax $86.04 Homeowner's Insurance
1371 Mckelvey Road | MLS# 26067369
This single family home located at 1371 Mckelvey Road , Maryland Heights, MO 63043 is currently listed for sale with an asking price of $295,000. This property was built in 1977 and has 3 bedrooms and 2 full baths with 1520 sq. ft. Mckelvey Road is located in the Glenwood Hills 1 subdivision within the Parkway C-2 school district. Search Glenwood Hills 1 real estate on www.redkeystlouis.com today.