
BEDS2
BATHS2 full
SQUARE FEET975
MLS#26055285
STATUSActive
PROPERTY TYPEResidential - Condominium
SUBDIVISIONNew Carmel Woods
SCHOOLRockwood R-VI
Property Description
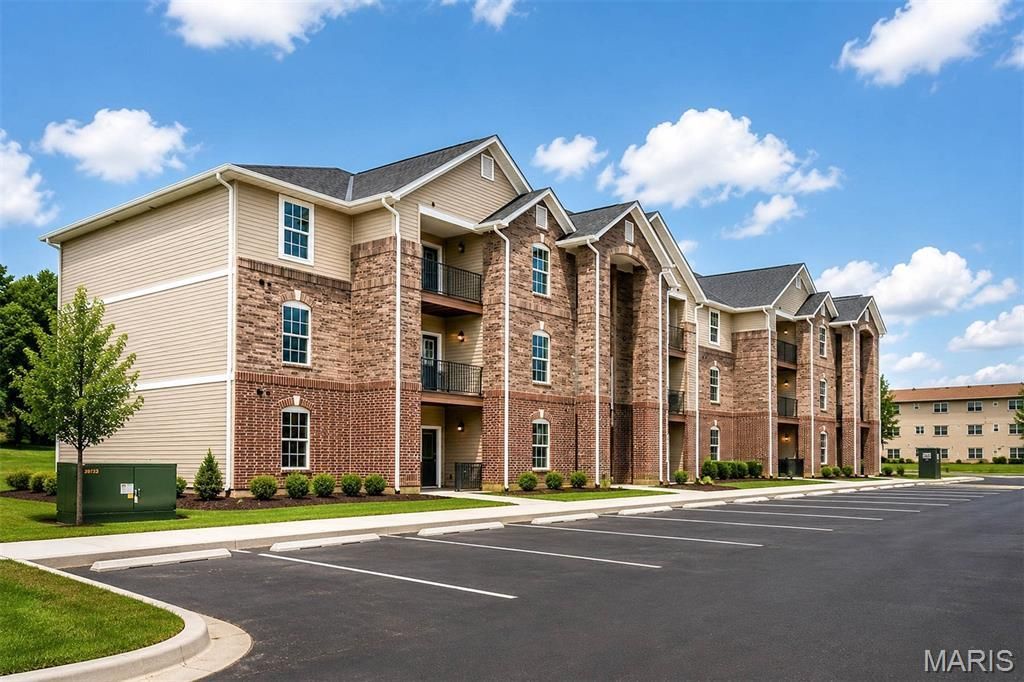
Brand-New Living in Ellisville: Discover Carmel Woods, where new construction meets an established Ellisville location in the sought-after Rockwood School District. These stylish 2-bedroom, 2-bath condos feature open-concept living, modern finishes, abundant natural light, and private outdoor spaces.Enjoy everyday convenience with in-unit laundry, covered parking, a low HOA fee, and dedicated parking. Located just off Manchester Road, you're close to shopping, dining, recreation, Bluebird Park, and everything West County has to offer. Please note: Model unit #131 is available to tour and provides an opportunity to see the design, finishes, and overall layout. While you are showing the unit #137. Some exterior photos are shown as renderings to give you an idea of what the completed property is expected to look like.Schedule your private tour today and discover the fresh, modern lifestyle at Carmel Woods!
Property Features
Property Type: Residential - Condominium
Cooling: Ceiling Fan(s), Central Air
Heating: Electric, Forced Air
Home Style: Apartment Style
Roof Type: Shingle
Year Built: 2026
Feature Descriptions
Appliances: Stainless Steel Appliance(s), Dishwasher, Disposal, Microwave, Range
Association Amenities: None
Days on Site: 50
Exterior: Brick, Concrete, Vinyl Siding
Fireplace: Living Room
HOA Fee: $250/ Monthly
Lot: Level
Sewer: Public Sewer
SQFT. Above Grade: 975
Utilities: Cable Available, Electricity Available, Sewer Connected, Water Available
Water: Public
Room Sizes
Primary Bedroom: 14x11
Bedroom 2: 13x11
Living Room: 14x13
Dining Room: 10x9
Kitchen: 13x9
Laundry: 8x4
Local Schools
High School: Marquette Sr. High
Middle School: Wildwood Middle
Elementary School: Ellisville Elem.
School District: Rockwood R-VI
Listed By / Shown By
Listed By
Agency Name: Platinum Realty of St. Louis
Shown By
Agency Title: RedKey Realty Leaders
Agency Phone: 314-692-7200

Estimate Your Payment
Estimated Payment
$ 1,520.48 per month $1,443.21 Principal & Interest $0.00 Property Tax (data not provided by mls) $77.26 Homeowner's Insurance
137 Nest Homes Dr | MLS# 26055285
This condo located at 137 Nest Homes Dr, Ellisville, MO 63011 is currently listed for sale with an asking price of $264,900. This property was built in 2026 and has 2 bedrooms and 2 full baths with 975 sq. ft. Nest Homes Dr is located in the New Carmel Woods subdivision within the Rockwood R-VI school district. Search New Carmel Woods real estate on www.redkeystlouis.com today.