
BEDS3
BATHS2 full
SQUARE FEET2,121
MLS#26037075
STATUSPending
PROPERTY TYPEResidential - Single Family
SUBDIVISIONFlamingo Park 15
SCHOOLHazelwood
Property Description
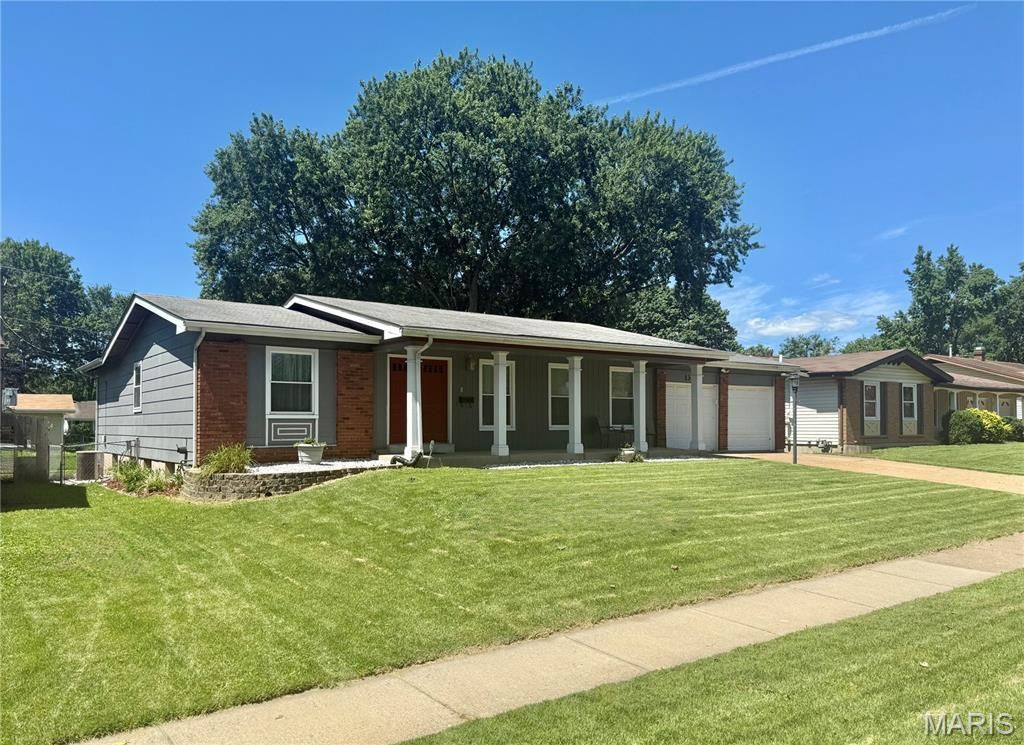
Welcome to 1364 Kingsford Dr. Comfortable living with over 2,100 sq ft of finished living space, including a versatile lower level featuring a family room and recreation area, perfect for entertaining, relaxing, or creating your ideal hobby space. The main level has beautiful refinished hardwood floors throughout, except for in the kitchen which has vinyl plank tile. The main level includes a living room and dining room, along with a comfortable family room with a wood-burning fireplace. The spacious eat-in kitchen is perfect for everyday living and gathering with friends and family. You'll find three generously sized bedrooms and two updated full bathrooms, including a private primary suite with its own full bath, walk-in closet, and sliding glass doors leading directly to the patio with a large hot tub, perfect for unwinding at the end of the day. Additional features include a two-car garage with openers and a convenient service door to the backyard, adding both functionality and ease. Don't miss your chance to call this wonderful home yours !!!
Property Features
Property Type: Residential - Single Family
Basement: Yes
Basement: Partially Finished, Full
Cooling: Central Air
Garage: 2 car attached
Heating: Forced Air, Natural Gas
Home Style: Ranch
Lot Size: 0.18 Acres
Roof Type: Architectural Shingle
Taxes: $2,928
Year Built: 1967
Feature Descriptions
Appliances: Dishwasher, Dryer, Microwave, Gas Oven, Gas Range, Refrigerator, Washer
Days on Site: 33
Exterior: Brick Veneer, Concrete, Frame, Masonite
Fireplace: Wood Burning
Lot: Back Yard, Front Yard, Level
Parcel#: 06K-62-0239
Parking: Concrete, Garage Door Opener, Garage Faces Front
Sewer: Private Sewer
SQFT. Above Grade: 1414
SQFT. Below Grade: 700
Utilities: Cable Connected, Electricity Connected, Natural Gas Connected, Sewer Connected, Water Available
Water: Public
Room Sizes
Living Room: 15x11
Dining Room: 11x10
Kitchen: 13x10
Family Room: 17x12
Primary Bedroom: 14x11
Bedroom 2: 10x9
Bedroom 3: 10x12
Recreation Room: 40x13
Local Schools
High School: Hazelwood Central High
Middle School: Northwest Middle
Elementary School: Cold Water Elem.
School District: Hazelwood
Listed By / Shown By
Listed By
Agency Name: Coldwell Banker Realty - Gundaker
Shown By
Agency Title: RedKey Realty Leaders
Agency Phone: 314-692-7200

Estimate Your Payment
Estimated Payment
$ 1,541.20 per month $1,231.28 Principal & Interest $244.00 Property Tax $65.92 Homeowner's Insurance
1364 Kingsford Drive | MLS# 26037075
This single family home located at 1364 Kingsford Drive, Saint Louis, MO 63031 is currently listed for sale with an asking price of $226,000. This property was built in 1967 and has 3 bedrooms and 2 full baths with 2121 sq. ft. Kingsford Drive is located in the Flamingo Park 15 subdivision within the Hazelwood school district. Search Flamingo Park 15 real estate on www.redkeystlouis.com today.