
BEDS2
BATHS2 full
SQUARE FEET1,200
MLS#26032880
STATUSPending
PROPERTY TYPEResidential - Farm
SUBDIVISIONBirk Creek Farm Subdivision
SCHOOLUnion R-XI
Property Description
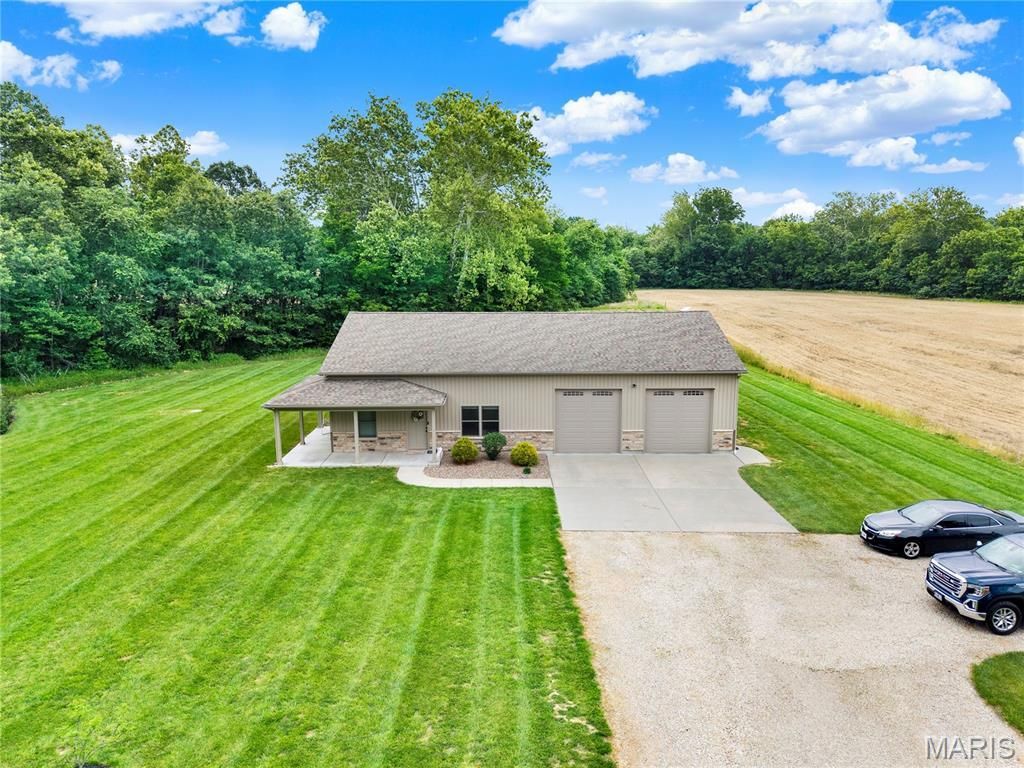
Welcome to peaceful country living with this beautifully maintained 2 bedroom, 2 bathroom shop house situated on 10 scenic acres. Built in 2018, this move in ready home offers the perfect combination of modern comfort and outdoor lifestyle.Inside, you'll find a spacious layout featuring a large master suite with a walk in closet, while outside offers endless opportunities to relax and enjoy nature. The oversized 30x40 garage provides ample space for vehicles, storage, hobbies, or workshop needs, and even includes a storm shelter for added peace of mind.Enjoy evenings on the covered front porch overlooking the manicured property, complete with a fenced backyard, wet weather creek, and excellent deer hunting right out your back door. Located in a quiet neighborhood with beautiful surroundings, this property is ideal for anyone looking for privacy, recreation, and country charm all in one package.
Property Features
Property Type: Residential - Farm
Basement: None
Cooling: Central Air
Garage: 2 car attached
Heating: Electric, Forced Air
Home Style: Rustic, Traditional
Lot Size: 10.60 Acres
Roof Type: Architectural Shingle
Taxes: $1,744
Year Built: 2018
Amenities
Eat-in Kitchen
Kitchen Island
Open Floorplan
Workshop/Hobby Area
Feature Descriptions
Appliances: ENERGY STAR Qualified Dishwasher, Disposal, Microwave, Electric Oven, Electric Range, Refrigerator, Washer/Dryer, Electric Water Heater
Days on Site: 45
Laundry: Inside, Laundry Room, Main Level
Lot: Adjoins Open Ground, Adjoins Wooded Area, Back Yard, Farm, Level, Pasture
Parcel#: 15-6-140-0-000-007800
Parking: Attached
Parking Notes: Attached
Sewer: Septic Tank
SQFT. Above Grade: 1200
Water: Well
Local Schools
High School: Union High
Middle School: Union Middle
Elementary School: Beaufort Elem.
School District: Union R-XI
Listed By / Shown By
Listed By
Agency Name: Johanning Real Estate LLC
Shown By
Agency Title: RedKey Realty Leaders
Agency Phone: 314-692-7200

Estimate Your Payment
Estimated Payment
$ 2,320.72 per month $2,064.85 Principal & Interest $145.33 Property Tax $110.54 Homeowner's Insurance
1356 N Flint Hill Road | MLS# 26032880
This farm located at 1356 N Flint Hill Road, Leslie, MO 63056 is currently listed for sale with an asking price of $379,000. This property was built in 2018 and has 2 bedrooms and 2 full baths with 1200 sq. ft. N Flint Hill Road is located in the Birk Creek Farm Subdivision subdivision within the Union R-XI school district. Search Birk Creek Farm Subdivision real estate on www.redkeystlouis.com today.