
BEDS3
BATHS2 full
SQUARE FEET1,574
MLS#26067295
STATUSActive
PROPERTY TYPEResidential - Single Family
SCHOOLClearwater R-I
Property Description
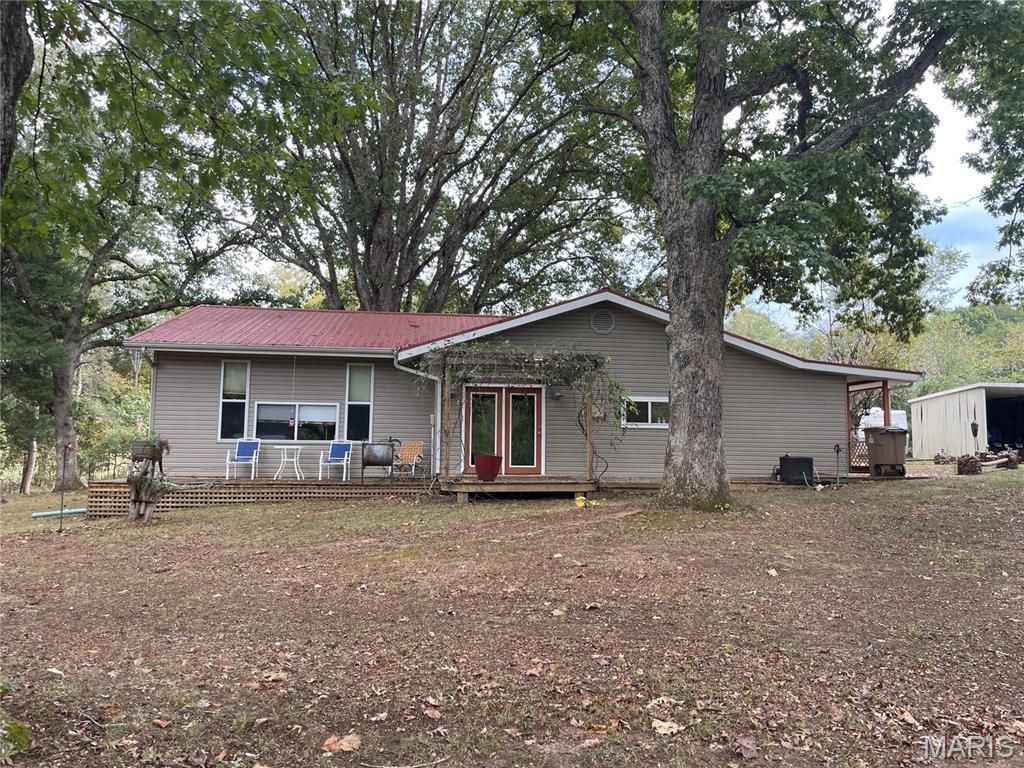
Located near the golf course but secluded at the same time. This welcoming home sitting at the end of a private, tree lined lane has so much to offer. Tranquil setting, wildlife, covered porch and open decks. House has a unique blend of hardwood flooring, tin ceilings, old doors, wood accents and ceramic tile. Cozy living room, open foyer or mud room, kitchen with lots of natural light, separate dining room and foyer leading to the covered porch. Large main bedroom with 3/4-bath. Two additional rooms could be guestrooms or office. Outside is a spacious 40 x 23, oversized shed for the RV, camper or pontoon boat. Additional 20 x 32 garage and shop with a lean-to. So much privacy but yet right down the road is the golf course and Lon Sanders Canyon. Just minutes from Piedmont, Clearwater Lake, Black River and Sam A. Baker State Park. Call for your personal viewing of this great home.
Property Features
Property Type: Residential - Single Family
Cooling: Central Air
Garage: 1
Heating: Electric, Forced Air
Home Style: Bungalow, Ranch
Lot Size: 3.57 Acres
Roof Type: Metal
Taxes: $626
Year Built: 1970
Feature Descriptions
Appliances: Dishwasher, Range, Refrigerator
Exterior: Vinyl Siding
Lot: Adjoins Wooded Area, Back Yard, Landscaped, Near Golf Course, Pond on Lot, Wooded
Parcel#: 6-6.0-14-0-0-13.000
Sewer: Septic Tank
SQFT. Above Grade: 1574
Utilities: Electricity Connected, Sewer Connected, Water Connected
Water: Public
Room Sizes
Living Room: 19x14
Kitchen: 14x10
Dining Room: 14x12
Bedroom: 13x14
Bedroom 2: 9x12
Bedroom 3: 14x11
Bathroom: 9x7
Mud Room: 13x9
Local Schools
High School: Clearwater High
Middle School: Clearwater Middle
Elementary School: Clearwater Elem.
School District: Clearwater R-I
Listed By / Shown By
Listed By
Agency Name: Poplar Bluff Realty Inc
Shown By
Agency Title: RedKey Realty Leaders
Agency Phone: 314-692-7200

Estimate Your Payment
Estimated Payment
$ 1,601.34 per month $1,470.45 Principal & Interest $52.17 Property Tax $78.72 Homeowner's Insurance
1350 Wayne 341 | MLS# 26067295
This single family home located at 1350 Wayne 341 , Piedmont, MO 63957 is currently listed for sale with an asking price of $269,900. This property was built in 1970 and has 3 bedrooms and 2 full baths with 1574 sq. ft. Wayne 341 is located within the Clearwater R-I school district. Search Piedmont real estate on www.redkeystlouis.com today.