
BEDS4
BATHS3 full
SQUARE FEET2,384
MLS#26056767
STATUSActive
PROPERTY TYPEResidential - Single Family
SUBDIVISIONWyndridge Estates
SCHOOLWaynesville R-VI
Property Description
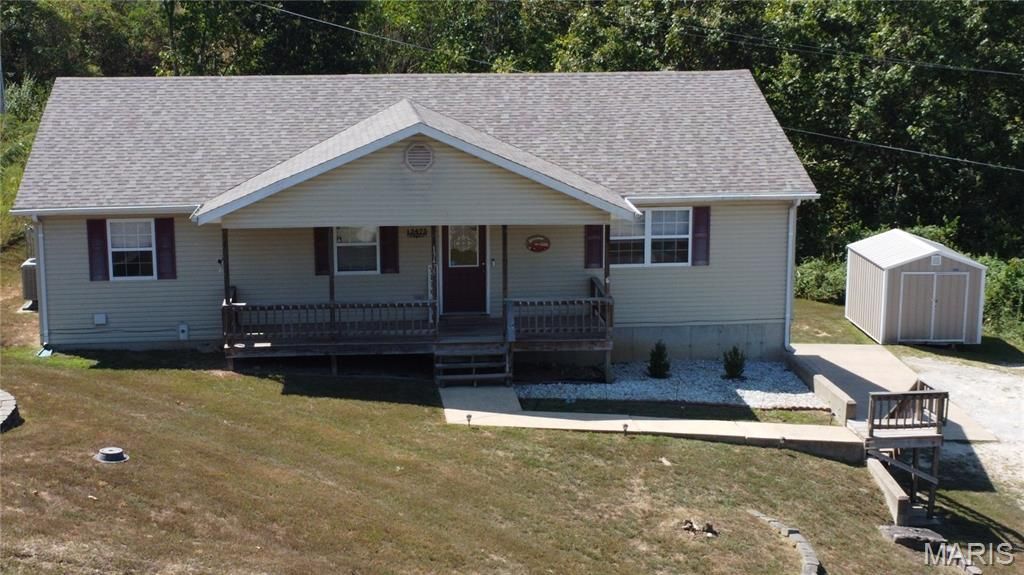
Stop searching-your ideal Saint Robert home has arrived on Toffee Lane! This move-in ready home on 13475 Toffee Ln delivers seamless living from day one. Enjoy a light-filled floor plan, an updated kitchen with generous storage, comfortable main-level living, AND an oversized attached garage! The expansive backyard offers endless potential for outdoor entertaining or peaceful evenings. Tucked away in a desirable neighborhood with fast, easy access to Fort Leonard Wood, schools, and I-44. Ready to make your move? Contact us today to schedule a walkthrough!
Property Features
Property Type: Residential - Single Family
Basement: Yes
Basement: Finished
Cooling: Ceiling Fan(s), Central Air, Electric, Heat Pump
Garage: 2 car attached
Heating: Electric, Forced Air, Heat Pump
Home Style: Traditional
Lot Size: 0.67 Acres
Roof Type: Shingle
Taxes: $1,493
Year Built: 2006
Amenities
Breakfast Bar
Ceiling Fan(s)
Pantry
Separate Dining
Shower
Tub
Walk-In Closet(s)
Feature Descriptions
Days on Site: 15
Exterior: Block, Concrete, Vinyl Siding
Lot: Adjoins Wooded Area, Back Yard, Front Yard
Parcel#: 10-6.0-24-000-000-007-074
Parking: Direct Access, Driveway, Enclosed, Garage, Garage Door Opener, Garage Faces Side, Gravel, Heated Garage
Sewer: Public Sewer
SQFT. Above Grade: 1500
SQFT. Below Grade: 884
Utilities: Electricity Connected, Phone Available, Sewer Connected, Water Connected
Water: Public
Room Sizes
Living Room: 20x15
Dining Room: 16x9
Kitchen: 16x13
Primary Bathroom: 8x7
Bathroom: 5x8
Bathroom: 12x9
Primary Bedroom: 14x15
Bedroom: 14x13
Bedroom 2: 13x12
Bedroom 3: 10x12
Storage: 10x12
Family Room: 19x16
Local Schools
High School: Waynesville High School
Middle School: Waynesville Middle
Elementary School: Waynesville R-VI
School District: Waynesville R-VI
Listed By / Shown By
Listed By
Agency Name: HomeFront Real Estate Group, LLC
Shown By
Agency Title: RedKey Realty Leaders
Agency Phone: 314-692-7200

Estimate Your Payment
Estimated Payment
$ 1,616.77 per month $1,416.52 Principal & Interest $124.42 Property Tax $75.83 Homeowner's Insurance
13475 Toffee | MLS# 26056767
This single family home located at 13475 Toffee, Saint Robert, MO 65584 is currently listed for sale with an asking price of $260,000. This property was built in 2006 and has 4 bedrooms and 3 full baths with 2384 sq. ft. Toffee is located in the Wyndridge Estates subdivision within the Waynesville R-VI school district. Search Wyndridge Estates real estate on www.redkeystlouis.com today.