
BEDS3
BATHS2 full 1 partial
SQUARE FEET1,496
MLS#26061417
STATUSActive
PROPERTY TYPEResidential - Townhouse
SUBDIVISIONHeritage #11
SCHOOLFrancis Howell R-III
Property Description
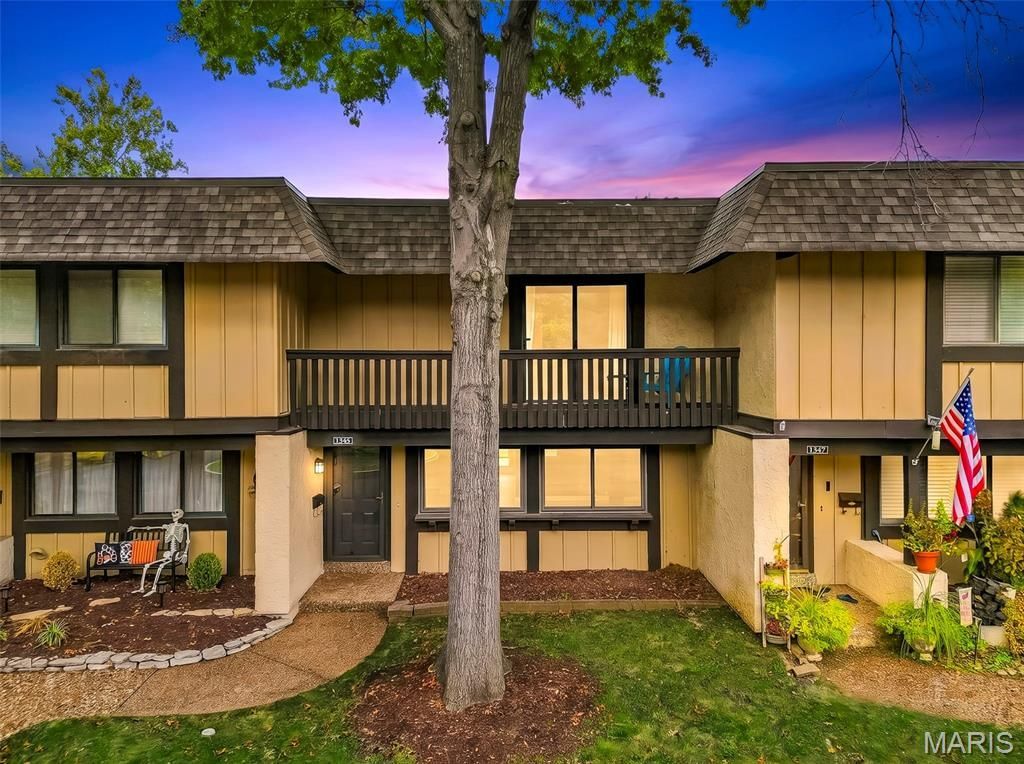
A three bedroom, two and a half bath town home in Saint Charles for under 200k is a rare find, but here it is! With just a little TLC, this home will provide instant equity and a charming place to hang your hat. The first floor has updated LVP which you will find as you enter the spacious living room. Beyond that there is a convenient powder room. Completing the interior of the main floor is the kitchen/dining combo with new microwave and kitchen faucet. Upstairs, you will find a full bathroom and two nicely sized bedrooms. Additionally, there is a primary en suite with walk-in shower, walk-in closet, and balcony. Another great convenience is the laundry/storage closet on the second floor. No more dragging laundry up and down the stairs!
Property Features
Property Type: Residential - Townhouse
Basement: None
Cooling: Central Air
Garage: 2
Heating: Forced Air
Home Style: Cottage
Roof Type: Architectural Shingle
Taxes: $2,120
Year Built: 1977
Amenities
Ceiling Fan(s)
Kitchen Island
Kitchen/Dining Room Combo
Walk-In Closet(s)
Feature Descriptions
Appliances: Stainless Steel Appliance(s), Dishwasher, Disposal, Microwave, Electric Oven, Gas Water Heater
Association Amenities: Association Management
Days on Site: 37
Exterior: Wood Siding
Fireplace: Dining Room, Wood Burning
HOA Fee: $450/ Monthly
Lot: Cul-De-Sac
Parcel#: 3-0118-5281-19-000C.0000000
Sewer: Public Sewer
SQFT. Above Grade: 1496
Utilities: Cable Available, Electricity Connected, Natural Gas Connected, Phone Available, Sewer Connected, Water Connected
Water: Public
Local Schools
High School: Francis Howell North High
Middle School: Barnwell Middle
Elementary School: Becky-David Elem.
School District: Francis Howell R-III
Listed By / Shown By
Listed By
Agency Name: Ryse Realty Group
Shown By
Agency Title: RedKey Realty Leaders
Agency Phone: 314-692-7200

Estimate Your Payment
Estimated Payment
$ 1,250.01 per month $1,018.80 Principal & Interest $176.67 Property Tax $54.54 Homeowner's Insurance
1345 Hampton Road, Unit C | MLS# 26061417
This townhouse located at 1345 Hampton Road, Unit C, Saint Charles, MO 63303 is currently listed for sale with an asking price of $187,000. This property was built in 1977 and has 3 bedrooms and 2 full and 1 partial baths with 1496 sq. ft. Hampton Road, Unit C is located in the Heritage #11 subdivision within the Francis Howell R-III school district. Search Heritage #11 real estate on www.redkeystlouis.com today.