
BEDS3
BATHS1 full
SQUARE FEET1,251
MLS#26071344
STATUSActive
PROPERTY TYPEResidential - Single Family
SUBDIVISIONMayer Wedgwood Green Pheasant Run 6
SCHOOLHazelwood
Property Description
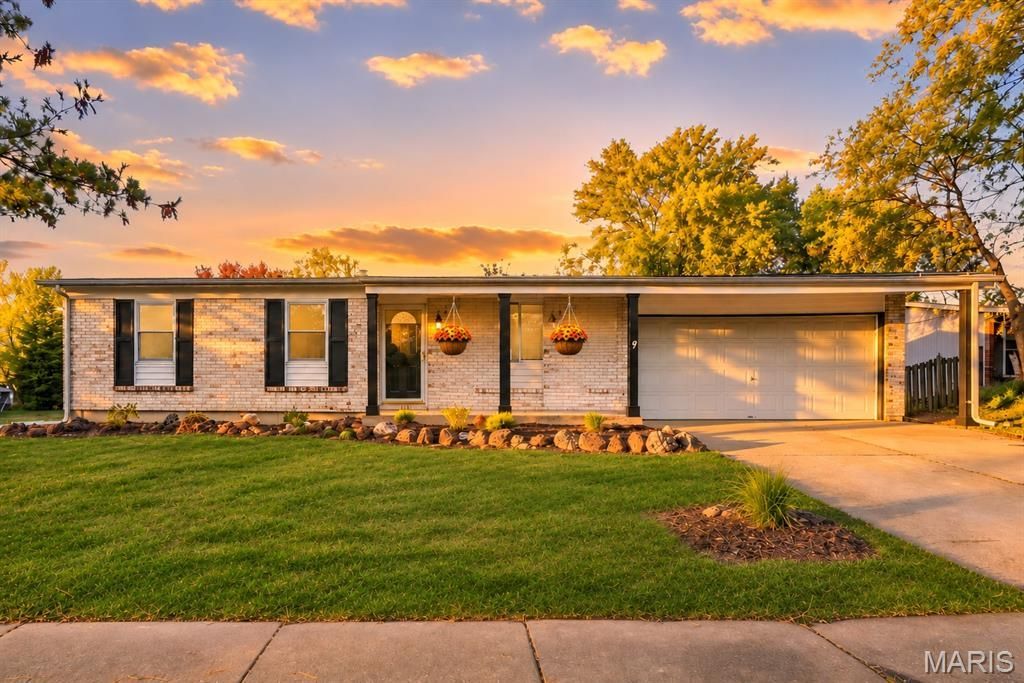
Welcome home to this beautifully updated 3-bedroom, 1-bath home situated on a quiet cul-de-sac with an exceptionally large lot compared to others in the area! The thoughtfully modified floor plan creates an open, inviting flow between the living room, kitchen, and breakfast area. The kitchen features 42-inch cabinets, soft-close doors and drawers, quartz countertops, stylish backsplash, and stainless steel appliances. The bathroom offers an adult-height vanity with dual sinks and quartz countertops. Downstairs, you'll find a spacious recreation room with plenty of additional room to spread out, relax, or entertain.Nearly every major area of the home has been refreshed, with extensive updates including a brand-new roof, siding, 200-amp electrical panel, flooring, lighting, interior paint, baseboards, interior doors, hardware, and fixtures. Additional improvements include brand-new exterior shutters, a new garage door opener and fresh landscaping. A six-foot wood privacy fence encloses the generous backyard. With its open layout, extensive updates, oversized lot, and desirable cul-de-sac location, this home offers an incredible combination of style, comfort, and value! Showings begin on 11/12/2026.
Property Features
Property Type: Residential - Single Family
Basement: Yes
Basement: 8 ft + Pour, Partially Finished
Cooling: Central Air
Garage: 2
Heating: Forced Air
Home Style: Ranch
Lot Size: 0.27 Acres
Taxes: $2,807
Year Built: 1972
Feature Descriptions
Appliances: Stainless Steel Appliance(s), Dishwasher, Disposal, Microwave, Free-Standing Gas Range
Association Amenities: Common Ground
Days on Site: 1
Exterior: Brick, Vinyl Siding
HOA Fee: $150/ Annually
Lot: Back Yard, Cul-De-Sac
Lot Dimensions: (54+27+12) x (12+35+95) x 72 x 126
Parcel#: 05J-23-0674
Sewer: Public Sewer
SQFT. Above Grade: 980
SQFT. Below Grade: 271
Utilities: Cable Connected, Electricity Connected
Water: Public
Room Sizes
Living Room: 13x14
Kitchen: 11x10
Breakfast Room: 11x6
Bedroom: 10x10
Bedroom: 10x11
Bedroom: 11x12
Local Schools
High School: Hazelwood Central High
Middle School: North Middle
Elementary School: Brown Elem.
School District: Hazelwood
Listed By / Shown By
Listed By
Agency Name: Legacy Realty Group
Shown By
Agency Title: RedKey Realty Leaders
Agency Phone: 314-692-7200

Estimate Your Payment
Estimated Payment
$ 1,496.67 per month $1,198.59 Principal & Interest $233.92 Property Tax $64.17 Homeowner's Insurance
1344 Kew Gardens Drive | MLS# 26071344
This single family home located at 1344 Kew Gardens Drive, Florissant, MO 63031 is currently listed for sale with an asking price of $220,000. This property was built in 1972 and has 3 bedrooms and 1 full baths with 1251 sq. ft. Kew Gardens Drive is located in the Mayer Wedgwood Green Pheasant Run 6 subdivision within the Hazelwood school district. Search Mayer Wedgwood Green Pheasant Run 6 real estate on www.redkeystlouis.com today.