
BEDS3
BATHS2 full 1 partial
SQUARE FEET2,022
MLS#26006433
STATUSActive
PROPERTY TYPEResidential - Townhouse
SUBDIVISIONParkway Gardens Village 2 Condo
SCHOOLParkway C-2
Property Description
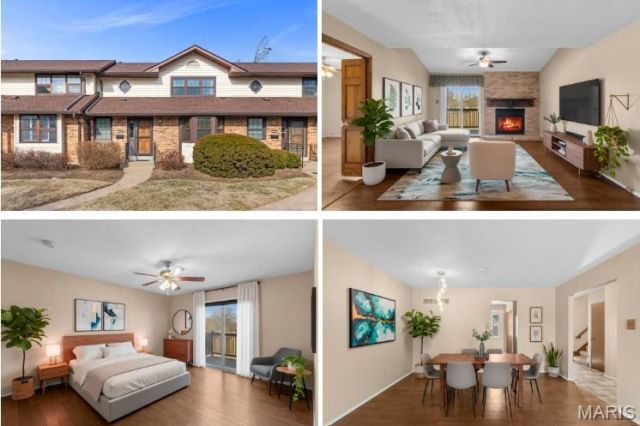
Don't miss your chance to tour this lovely 3-bedroom, 2.5-bath spacious Creve Coeur condo with a private 2-car rear-entry garage and over 2000sqft of living space! This beautiful home offers so so much for the price!The main level feels bright and open with a welcoming foyer that leads to a convenient half bath, sizable living room featuring a gas fireplace with brick surround, and walkout access to a NEW private deck. This level also includes a comfortable open dining area, and a stylish kitchen with abundant custom cabinetry, granite countertops, quality appliances, and a cozy breakfast nook with a bay window. Possible laundry hookup on main floor also. The impressive MAIN FLOOR primary suite rounds out this level and features access to your BRAND NEW DECK, a large custom walk-in closet with built-in shelving, and a beautiful ensuite with an oversized vanity and walk-in glass shower.Upstairs offers plenty of room to spread out with two huge secondary bedrooms, both with deep walk-in closets, and a separate full bathroom.The partially finished lower level adds even more flexibility with a spacious multipurpose room complete with built-in seating and even cubbies. You'll also find garage access, additional storage, another laundry area, and extra functional space perfect for everyday living. Come see this TODAY, as this is MOVE-IN READY and located in a wonderful location with a community pool!
Property Features
Property Type: Residential - Townhouse
Basement: Yes
Basement: Partially Finished, Full, Sump Pump, Walk-Out Access
Cooling: Ceiling Fan(s), Central Air, Electric
Garage: 2 car attached
Heating: Natural Gas
Home Style: Traditional
Lot Size: 0.17 Acres
Roof Type: Architectural Shingle
Taxes: $2,964
Year Built: 1980
Amenities
Built-in Features
Ceiling Fan(s)
Custom Cabinetry
Eat-in Kitchen
Entrance Foyer
Pantry
Separate Dining
Solid Surface Countertop(s)
Storage
Walk-In Closet(s)
Feature Descriptions
Appliances: Electric Cooktop, Dishwasher, Disposal, Microwave
Association Amenities: Pool, Tennis Court(s)
Days on Site: 153
Exterior: Brick Veneer, Vinyl Siding
Fireplace: Family Room, Gas
HOA Fee: $365/ Monthly
Lot: Adjoins Open Ground
Parcel#: 16P-52-0650
Parking: Additional Parking, Attached, Basement, Direct Access, Garage Door Opener
Sewer: Public Sewer
SQFT. Above Grade: 1794
SQFT. Below Grade: 228
Utilities: Cable Connected
Water: Public
Room Sizes
Kitchen: 10.5x13.9
Living Room: 15.8x13.5
Dining Room: 12.9x13.5
Primary Bedroom: 15.4x12.5
Primary Bathroom: 4.11x8.6
Bathroom 2: 4.4x5.11
Bedroom 2: 12.5x10.1
Bedroom 3: 13.5x16.9
Bathroom 3: 9x4.11
Recreation Room: 18.9x12
Storage: 6.8x6.1
Storage: 29.9x6.4
Other: 19.5x21.9
Local Schools
High School: Parkway North High
Middle School: Northeast Middle
Elementary School: Ross Elem.
School District: Parkway C-2
Listed By / Shown By
Listed By
Agency Name: Keller Williams Chesterfield
Shown By
Agency Title: RedKey Realty Leaders
Agency Phone: 314-692-7200

Estimate Your Payment
Estimated Payment
$ 1,853.57 per month $1,524.93 Principal & Interest $247.00 Property Tax $81.64 Homeowner's Insurance
1341 Snapdragon Court | MLS# 26006433
This townhouse located at 1341 Snapdragon Court, Saint Louis, MO 63146 is currently listed for sale with an asking price of $279,900. This property was built in 1980 and has 3 bedrooms and 2 full and 1 partial baths with 2022 sq. ft. Snapdragon Court is located in the Parkway Gardens Village 2 Condo subdivision within the Parkway C-2 school district. Search Parkway Gardens Village 2 Condo real estate on www.redkeystlouis.com today.