
BEDS2
BATHS1 full 1 partial
SQUARE FEET1,692
MLS#26067713
STATUSComing Soon
PROPERTY TYPEResidential - Townhouse
SUBDIVISIONWoods Glen Condo 2
SCHOOLParkway C-2
Property Description
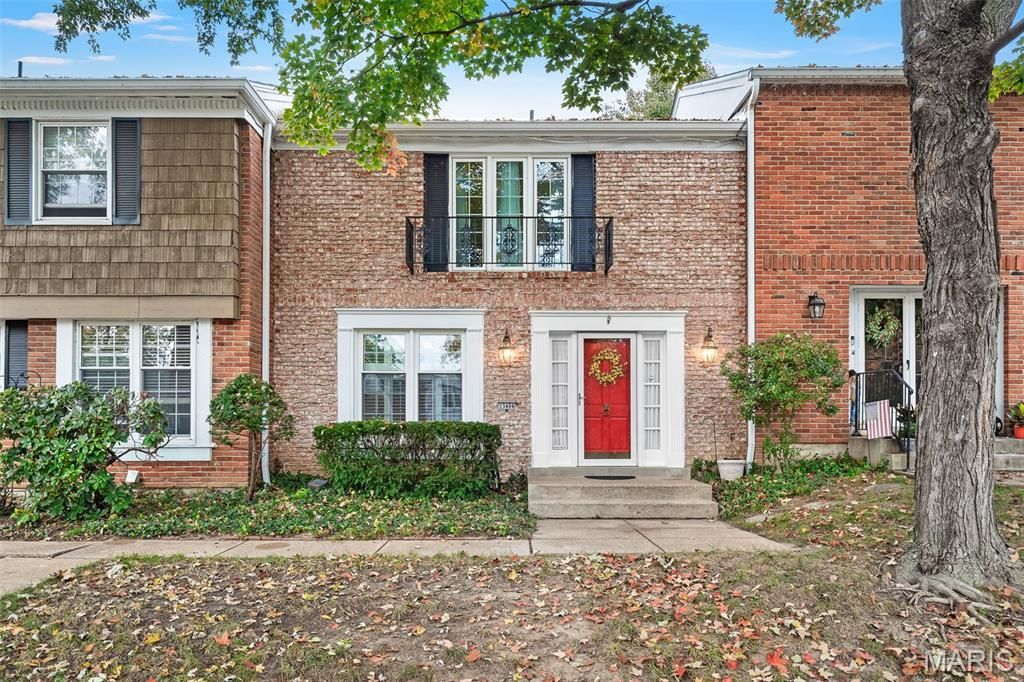
Welcome to 13404 Forestlac Dr. St. Louis Mo, 63141. Two story townhouse with full basement. Tucked away in the Wood Lakes community. Featuring a private patio for entertaining. New privacy fence. Shared two car garage. All within walking distance to your community pool, clubhouse, tennis courts, and playground. Finished basement rec room. Laundry room in basement offers gas and electric hookups. New electrical panel, new water heater, new HVAC, new living room and primary suite windows, new flooring and trim throughout. Appliances all stay.
Property Features
Property Type: Residential - Townhouse
Basement: Yes
Basement: 8 ft + Pour, Partially Finished
Cooling: Central Air
Garage: 1
Heating: Forced Air
Home Style: Low/1-2
Lot Size: 0.08 Acres
Taxes: $2,256
Year Built: 1969
Feature Descriptions
Appliances: Dishwasher, Disposal, Microwave, Electric Range, Refrigerator, Gas Water Heater
Association Amenities: Association Management, Clubhouse, Common Ground, Lake, Parking, Pool
Exterior: Brick, Frame
HOA Fee: $530/ Monthly
Lot: Adjoins Common Ground
Parcel#: 17Q-63-1002
Sewer: Public Sewer
SQFT. Above Grade: 1288
SQFT. Below Grade: 406
Utilities: Electricity Connected, Natural Gas Connected
Water: Public
Local Schools
High School: Parkway Central High
Middle School: Central Middle
Elementary School: River Bend Elem.
School District: Parkway C-2
Listed By / Shown By
Listed By
Agency Name: Realty Executives Premiere
Shown By
Agency Title: RedKey Realty Leaders
Agency Phone: 314-692-7200

Estimate Your Payment
Estimated Payment
$ 1,335.39 per month $1,089.08 Principal & Interest $188.00 Property Tax $58.30 Homeowner's Insurance
13404 Forestlac Drive | MLS# 26067713
This townhouse located at 13404 Forestlac Drive, Saint Louis, MO 63141 is currently listed for sale with an asking price of $199,900. This property was built in 1969 and has 2 bedrooms and 1 full and 1 partial baths with 1692 sq. ft. Forestlac Drive is located in the Woods Glen Condo 2 subdivision within the Parkway C-2 school district. Search Woods Glen Condo 2 real estate on www.redkeystlouis.com today.