
BEDS3
BATHS4 full
SQUARE FEET3,323
MLS#26034007
STATUSActive
PROPERTY TYPEResidential - Condominium
SUBDIVISIONFairfield Condo One Eleventh
SCHOOLParkway C-2
Property Description
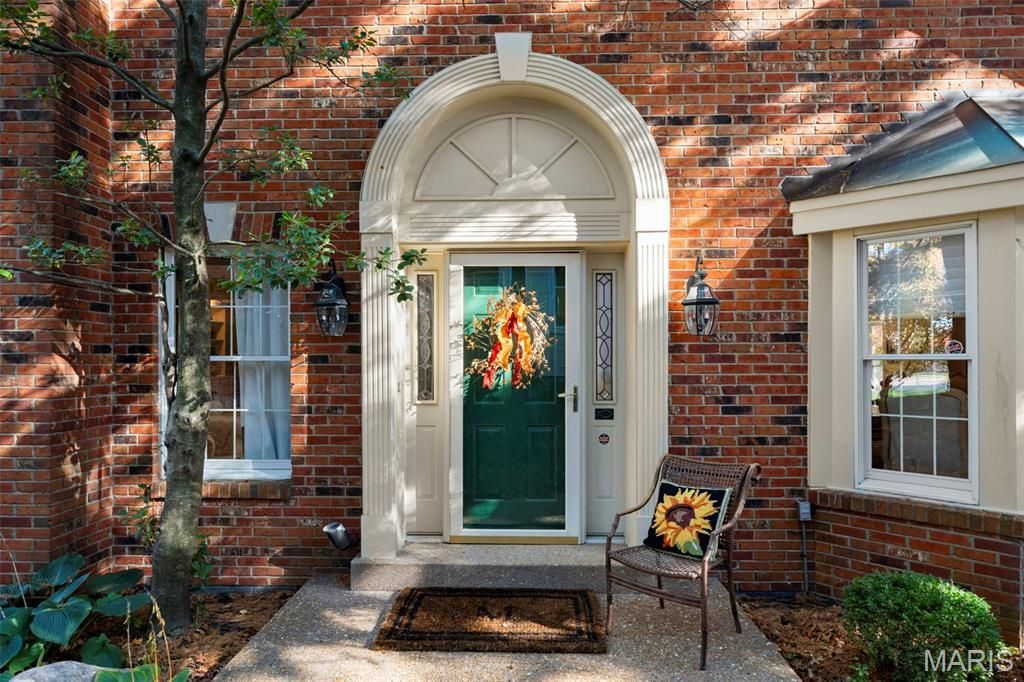
This inviting and gracious ranch in upscale Fairfield is sparkling. The main level with fabulous traditional decor, tall ceilings, large windows, and quality moldings offers the most often requested space for comfortable daily living and formal entertaining while the carpeted lower level is perfect for larger gatherings and out of town guests. The Primary bedroom is oversized with large custom designed His and Her closets and luxury bath. New owners will enjoy the light filled kitchen that features hardwood floors and solid surface countertops. The adjoining breakfast area with 2 walls of windows and access door overlooks a beautiful woodland landscaped courtyard. The main level laundry room is very convenient! Additional outdoor spaces include a private garden patio accessed from the Living room and library / den, deck off the master suite, and a patio from the lower level family room. The Lower level features Wet Bar, large bedroom with picture window, office / playroom / sleeping room and full bath. Buyers will appreciate the abundance of storage with attached shelving. Fairfield is set on 24+ acres, gated security, signature lake and convenient to shopping, hospitals, restaurants and freeways. Some Accessible Features. Location: End Unit. COME SEE!!
Property Features
Property Type: Residential - Condominium
Basement: Yes
Basement: Bathroom, Partially Finished, Full, Sleeping Area, Storage Space, Walk-Out Access
Cooling: Ceiling Fan(s), Central Air, Electric
Garage: 2
Heating: Forced Air, Natural Gas, Zoned
Home Style: Traditional
Lot Size: 0.27 Acres
Roof Type: Architectural Shingle
Taxes: $5,821
Year Built: 1985
Amenities
Bookcases
Breakfast Room
Built-in Features
Ceiling Fan(s)
Chandelier
Crown Molding
Custom Cabinetry
Double Vanity
Entrance Foyer
High Ceilings
Kitchen Island
Pantry
Separate Dining
Separate Shower
Solid Surface Countertop(s)
Tray Ceiling(s)
Tub
Walk-In Closet(s)
Wet Bar
Feature Descriptions
Appliances: Dishwasher, Microwave, Built-In Electric Oven, Refrigerator, Water Heater
Association Amenities: Common Ground, Gated, Lake, Outside Management, Pool
Days on Site: 2
Exterior: Brick Veneer
HOA Fee: $937/ Monthly
Lot: Adjoins Common Ground, Cul-De-Sac, Landscaped
Parcel#: 19Q-32-0641
Parking: Attached, Garage, Garage Door Opener, Garage Faces Front, Guest, Heated Garage
Sewer: Public Sewer
SQFT. Above Grade: 2323
SQFT. Below Grade: 1000
Utilities: Cable Available, Electricity Connected, Natural Gas Connected, Sewer Connected, Water Connected
Water: Public
Window: Bay Window(s), Window Treatments
Room Sizes
Great Room: 19x16
Dining Room: 17x14
Office: 14x14
Laundry: 9x6
Breakfast Room: 9x8
Kitchen: 16x13
Primary Bedroom: 18x16
Bedroom 2: 13x12
Family Room: 35x17
Bedroom 3: 15x12
Game Room: 14x14
Local Schools
High School: Parkway West High
Middle School: West Middle
Elementary School: Mason Ridge Elem.
School District: Parkway C-2
Listed By / Shown By
Listed By
Agency Name: Janet McAfee Inc.
Shown By
Agency Title: RedKey Realty Leaders
Agency Phone: 314-692-7200

Estimate Your Payment
Estimated Payment
$ 4,005.47 per month $3,341.50 Principal & Interest $485.08 Property Tax $178.89 Homeowner's Insurance
13327 Fairfield Square Drive | MLS# 26034007
This condo located at 13327 Fairfield Square Drive, Chesterfield, MO 63017 is currently listed for sale with an asking price of $613,327. This property was built in 1985 and has 3 bedrooms and 4 full baths with 3323 sq. ft. Fairfield Square Drive is located in the Fairfield Condo One Eleventh subdivision within the Parkway C-2 school district. Search Fairfield Condo One Eleventh real estate on www.redkeystlouis.com today.