
BEDS4
BATHS3 full 1 partial
SQUARE FEET3,192
MLS#26061842
STATUSActive
PROPERTY TYPEResidential - Single Family
SUBDIVISIONAmiot
SCHOOLParkway C-2
Property Description
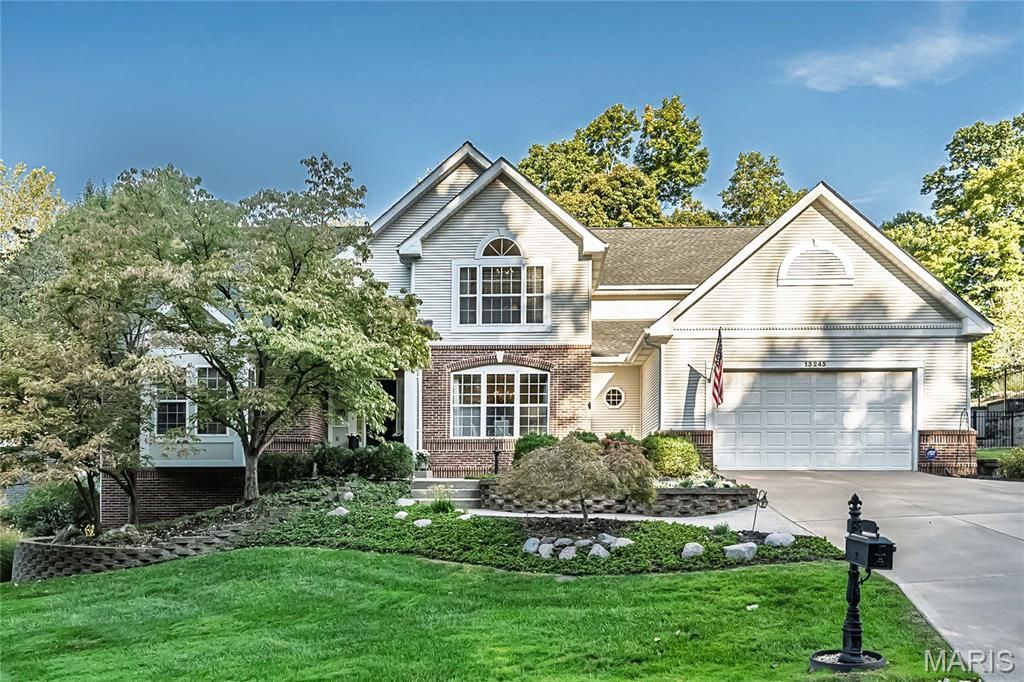
Welcome to 13243 Weatherfield Drive-a spacious and inviting move-in ready, 1.5-story home nestled on a private 0.6-acre lot in the desirable 63146 area, featuring 4 bedrooms and 3.5 bathrooms. The main floor boasts a thoughtfully remodeled kitchen with top-of-the-line appliances, a wet bar, granite countertops, a laundry room, and an exquisite master suite with an updated bath and his-and-hers closets. Upstairs offers three additional spacious bedrooms and a full bath, while the finished walk-out lower-level functions as a magnificent guest retreat complete with an additional sleeping area, full bath, oversized wet bar, wine room, office/craft room, and game area. Outside, enjoy a private backyard oasis featuring a screened-in porch, deck, stone patio, breathtaking views, a natural-stone waterfall, and a fishpond, alongside an oversized garage with a rear entry door and additional parking spot. Situated just minutes from Creve Coeur Park, three major highways, and numerous dining options, this home truly has it all.
Property Features
Property Type: Residential - Single Family
Basement: Yes
Basement: Bathroom, Concrete, Exterior Entry, Finished, Sleeping Area, Storage Space, Sump Pump, Walk-Out Access
Cooling: Central Air
Garage: 2 car attached
Heating: Gas
Home Style: Traditional
Lot Size: 0.60 Acres
Roof Type: Architectural Shingle
Taxes: $6,294
Year Built: 1994
Amenities
Bar
Bookcases
Breakfast Bar
Built-in Features
Ceiling Fan(s)
Double Vanity
Eat-in Kitchen
Entrance Foyer
Granite Counters
Kitchen Island
Pantry
Separate Shower
Soaking Tub
Feature Descriptions
Association Amenities: None
Days on Site: 3
Exterior: Brick, Vinyl Siding
Fireplace: Family Room
HOA Fee: $500/ Annually
Lot: Adjoins Wooded Area, Cul-De-Sac, Front Yard, Heavy Woods, Landscaped, Near Park, Sprinklers In Front, Sprinklers In Rear, Views, Waterfall, Wooded
Parcel#: 15P-41-0352
Parking: Additional Parking, Concrete, Driveway, Garage, Garage Door Opener
Sewer: Public Sewer
SQFT. Above Grade: 3192
Utilities: Electricity Connected
Water: Public
Local Schools
High School: Parkway North High
Middle School: Northeast Middle
Elementary School: Mckelvey Elem.
School District: Parkway C-2
Listed By / Shown By
Listed By
Agency Name: Keller Williams Chesterfield
Shown By
Agency Title: RedKey Realty Leaders
Agency Phone: 314-692-7200

Estimate Your Payment
Estimated Payment
$ 5,512.39 per month $4,734.43 Principal & Interest $524.50 Property Tax $253.46 Homeowner's Insurance
13243 Weatherfield Drive | MLS# 26061842
This single family home located at 13243 Weatherfield Drive, Maryland Heights, MO 63146 is currently listed for sale with an asking price of $869,000. This property was built in 1994 and has 4 bedrooms and 3 full and 1 partial baths with 3192 sq. ft. Weatherfield Drive is located in the Amiot subdivision within the Parkway C-2 school district. Search Amiot real estate on www.redkeystlouis.com today.