
BEDS4
BATHS4 full 1 partial
SQUARE FEET5,102
MLS#26058006
STATUSActive
PROPERTY TYPEResidential - Single Family
SUBDIVISIONThe Parks At Legacy Pointe
SCHOOLRockwood R-VI
Property Description
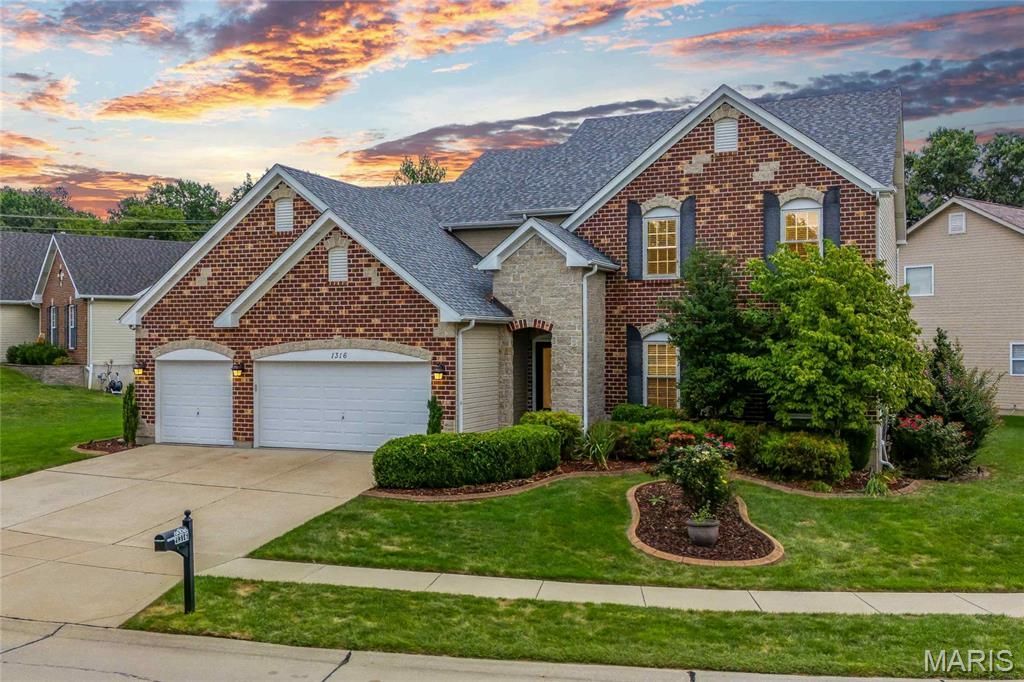
Open Sun, 9/27, 12-2pm. Beautifully appointed and thoughtfully designed, 1316 Legacy Pointe Drive offers an exceptional blend of elegance, comfort and versatility in Fenton's desirable Legacy Pointe community, served by award-winning Rockwood Schools. From the moment you enter, the home makes an impression with beautiful hardwood flooring, abundant natural light and a floor plan designed for both everyday living and effortless entertaining.The heart of the home is the spectacular two-story great room, where a wall of windows overlooks the rear yard and fills the space with natural light. A striking fireplace flanked by custom built-ins creates a warm and inviting focal point, while the open flow leads naturally into the spacious eat-in kitchen. The kitchen features granite countertops, 42-inch cabinetry, stainless-steel appliances and a walk-in pantry, with a vaulted hearth room just beyond. With its soaring ceiling, abundant windows and direct access to the rear patio, the hearth room is an especially inviting space for morning coffee or relaxed evenings at home.The main level also features a formal dining room, convenient main-floor laundry and a powder room, with hardwoods extending throughout much of the primary living spaces and into the main-level primary bedroom. The private primary suite offers a spacious retreat with an en-suite bath featuring a separate soaking tub and shower, plus generous closet space.Upstairs, the flexible floor plan offers three additional bedrooms and a versatile loft. Two bedrooms share a Jack-and-Jill bath, while the third bedroom and loft are served by a second full bath-an ideal arrangement for family, guests or a dedicated home office or study space.The finished lower level adds even more room to spread out, with new luxury vinyl plank flooring creating a fresh, polished foundation for recreation, media, hobbies or additional living space. A wet bar and fourth full bathroom complete the space.Recent improvements include new lighting throughout much of the home and new LVP flooring in the lower level. Outside, the rear patio provides a natural extension of the living space, while the beautifully-maintained grounds are supported by an in-ground sprinkler system.With its impressive architectural scale, exceptional natural light, flexible bedroom and loft configuration, beautifully connected kitchen and hearth room, and highly sought-after Rockwood Schools, 1316 Legacy Pointe Drive delivers the space and sophistication today's buyers are looking for.
Property Features
Property Type: Residential - Single Family
Basement: Yes
Basement: Bathroom, Sump Pump
Cooling: Central Air, Electric
Garage: 3 car attached
Heating: Forced Air, Natural Gas
Home Style: Traditional
Lot Size: 0.27 Acres
Taxes: $10,061
Year Built: 2006
Amenities
Built-in Features
Eat-in Kitchen
Granite Counters
Shower
Soaking Tub
Vaulted Ceiling(s)
Walk-In Pantry
Wet Bar
Feature Descriptions
Appliances: Stainless Steel Appliance(s), Plumbed For Ice Maker, Electric Oven, Gas Range
Days on Site: 8
Exterior: Vinyl Siding
Fireplace: Gas Log, Living Room
HOA Fee: $750/ Annually
Lot: Level
Lot Dimensions: .27 acres
Parcel#: 27P-52-0531
Parking: Additional Parking, Assigned, Garage, Garage Door Opener, Garage Faces Front, Oversized
Sewer: Public Sewer
SQFT. Above Grade: 3784
Water: Public
Room Sizes
Dining Room: 11x15
Living Room: 25x19
Breakfast Room: 17x14
Kitchen: 17x13
Family Room: 14x12
Laundry: 8x6
Primary Bedroom: 15x19
Loft: 22x18
Bedroom: 15x13
Bedroom: 14x13
Bedroom: 14x14
Basement: 37x19
Basement: 15x31
Local Schools
High School: Rockwood Summit Sr. High
Middle School: Rockwood South Middle
Elementary School: Uthoff Valley Elem.
School District: Rockwood R-VI
Listed By / Shown By
Listed By
Agency Name: EXP Realty, LLC
Shown By
Agency Title: RedKey Realty Leaders
Agency Phone: 314-692-7200

Estimate Your Payment
Estimated Payment
$ 5,286.77 per month $4,222.31 Principal & Interest $838.42 Property Tax $226.04 Homeowner's Insurance
1316 Legacy Pointe Lane | MLS# 26058006
This single family home located at 1316 Legacy Pointe Lane, Fenton, MO 63026 is currently listed for sale with an asking price of $775,000. This property was built in 2006 and has 4 bedrooms and 4 full and 1 partial baths with 5102 sq. ft. Legacy Pointe Lane is located in the The Parks At Legacy Pointe subdivision within the Rockwood R-VI school district. Search The Parks At Legacy Pointe real estate on www.redkeystlouis.com today.