
BEDS4
BATHS3 full 1 partial
SQUARE FEET4,167
MLS#26052493
STATUSComing Soon
PROPERTY TYPEResidential - Single Family
SUBDIVISIONHomestead Estates At Wildwood
SCHOOLRockwood R-VI
Property Description
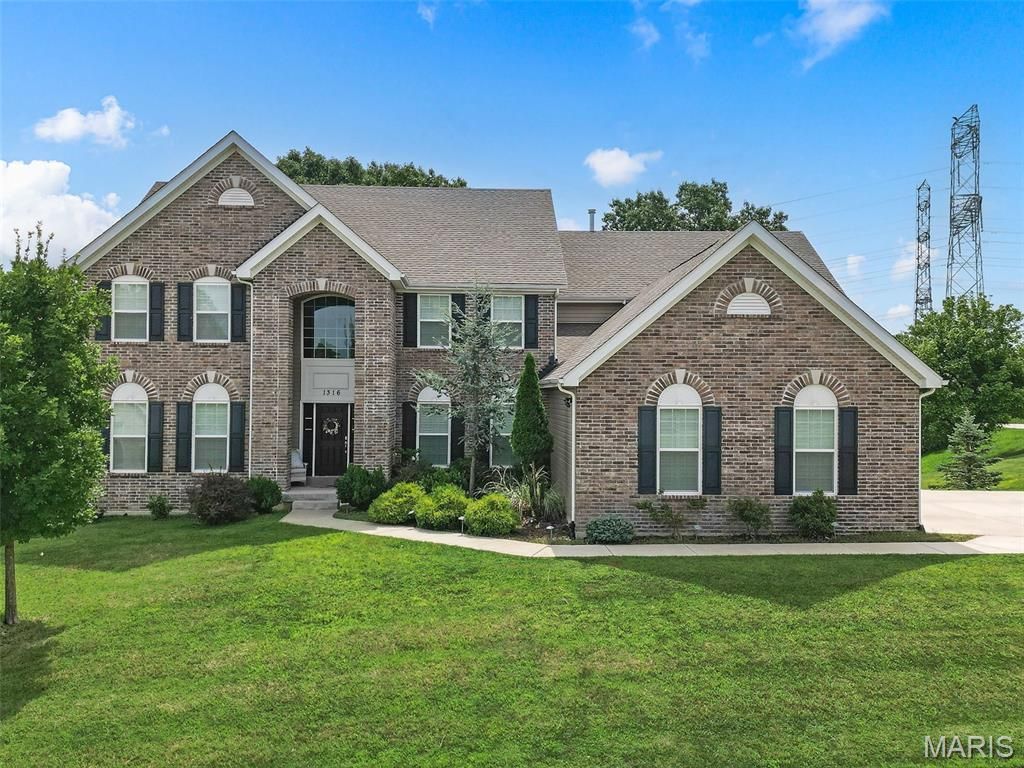
Luxury, Space & Serenity on 1.26 AcresWelcome to this impressive 1.5-story executive home offering more than 4,000 square feet of beautifully designed living space, nestled on a picturesque 1.26-acre corner lot surrounded by mature trees, rolling hills, and peaceful wooded common ground.Step inside to an inviting open floor plan highlighted by soaring cathedral ceilings, dramatic floor-to-ceiling windows, and a fireplace that creates an elegant focal point in the great room. The spacious kitchen is designed for both everyday living and entertaining, featuring a large center island, abundant cabinetry, and a stylish coffee and butler's pantry bar addition.The main-floor primary suite provides a private retreat, while the convenience of main-floor laundry adds to the home's thoughtful design. Upstairs, you'll find generously sized bedrooms along with a massive bonus room offering endless possibilities for a media room, home office, playroom, or additional gathering space.Outdoor living is equally impressive. Relax or entertain on the composite deck with waterproof under-decking, or enjoy the extended patio overlooking the wooded backdrop. An oversized driveway provides plenty of room for multiple vehicles and easy access in and out, while the fully insulated three-car garage offers exceptional space for vehicles, storage, and hobbies.Additional highlights include dual HVAC systems and a 9-foot walkout lower level ready to be finished to your vision, providing incredible potential for even more living and entertaining space.Located in a gorgeous neighborhood known for its acre-plus homesites, mature trees, and rolling landscape, this exceptional property offers a rare combination of privacy, space, and convenience-all just a short drive from Babler State Park, shopping, dining, and everyday amenities.An exceptional home, a beautiful setting, and room to live, entertain, and grow.
Property Features
Property Type: Residential - Single Family
Basement: Yes
Basement: 9 ft + Pour, Concrete, Egress Window, Full, Roughed-In Bath, Sump Pump, Walk-Out Access
Cooling: Ceiling Fan(s), Central Air, Dual
Garage: 3 car attached
Heating: Dual Fuel/Off Peak, Forced Air, Natural Gas
Home Style: Other, Traditional
Lot Size: 1.26 Acres
Roof Type: Architectural Shingle
Taxes: $12,531
Year Built: 2019
Amenities
Bookcases
Breakfast Bar
Butler Pantry
Cathedral Ceiling(s)
Ceiling Fan(s)
Chandelier
Double Vanity
Dry Bar
Eat-in Kitchen
Entrance Foyer
Granite Counters
High Ceilings
High Speed Internet
Kitchen Island
Kitchen/Dining Room Combo
Lever Faucets
Open Floorplan
Master Downstairs
Recessed Lighting
Separate Dining
Separate Shower
Soaking Tub
Two Story Entrance Foyer
Vaulted Ceiling(s)
Walk-In Closet(s)
Walk-In Pantry
Feature Descriptions
Appliances: Stainless Steel Appliance(s), Gas Cooktop, Dishwasher, Disposal, Microwave, Double Oven, Range Hood, Wall Oven, Gas Water Heater, Wine Cooler
Association Amenities: None
Exterior: Brick, Stone, Vinyl Siding
Fireplace: Great Room
HOA Fee: $1100/ Annually
Lot: Adjoins Common Ground, Adjoins Wooded Area, Corner Lot, Natural Foliage, Some Trees, Sprinklers In Front, Sprinklers In Rear
Parcel#: 22W-14-0173
Parking: Circular Driveway, Garage, Garage Door Opener, Garage Faces Side, Oversized
Sewer: Public Sewer
SQFT. Above Grade: 4167
Utilities: Underground Utilities
Water: Public
Room Sizes
Great Room: 28x18
Kitchen: 18x14
Dining Room: 17x14
Den: 15x11
Breakfast Room: 18x10
Primary Bedroom: 17x17
Bedroom: 15x14
Bedroom: 15x14
Bedroom: 14x13
Bonus Room: 24x25
Laundry: 11x9
Local Schools
High School: Lafayette Sr. High
Middle School: Rockwood Valley Middle
Elementary School: Babler Elem.
School District: Rockwood R-VI
Listed By / Shown By
Listed By
Agency Name: DRG - Delhougne Realty Group
Shown By
Agency Title: RedKey Realty Leaders
Agency Phone: 314-692-7200

Estimate Your Payment
Estimated Payment
$ 6,778.32 per month $5,442.69 Principal & Interest $1,044.25 Property Tax $291.38 Homeowner's Insurance
1316 Homestead Heights Drive | MLS# 26052493
This single family home located at 1316 Homestead Heights Drive , Wildwood, MO 63005 is currently listed for sale with an asking price of $999,000. This property was built in 2019 and has 4 bedrooms and 3 full and 1 partial baths with 4167 sq. ft. Homestead Heights Drive is located in the Homestead Estates At Wildwood subdivision within the Rockwood R-VI school district. Search Homestead Estates At Wildwood real estate on www.redkeystlouis.com today.