
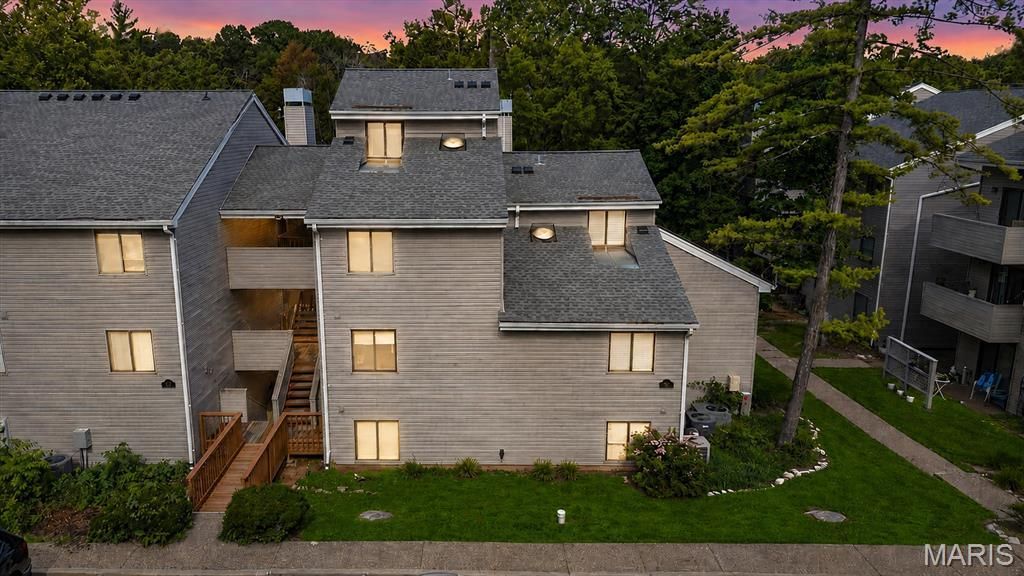
BEDS3
BATHS2 full
SQUARE FEET1,358
MLS#26038305
STATUSActive
PROPERTY TYPEResidential - Condominium
SUBDIVISIONProspect Village Condo First
SCHOOLParkway C-2
Property Description
Welcome to easy, low-maintenance living in this spacious condo nestled within a beautifully landscaped community. Enjoy your morning coffee or unwind in the evening on the private covered deck overlooking the community pool. Inside, the dramatic two-story great room features vaulted ceilings, abundant natural light, a cozy wood-burning fireplace, and an open dining area perfect for entertaining. The versatile floor plan offers two bedrooms on the main level, each with generous closet space, plus a large loft-style primary suite upstairs, complete with a private bath and overlook of the main living area. The kitchen provides ample cabinet and counter space, while the convenient main-floor laundry adds everyday functionality. Additional features include a reserved carport parking space, plenty of storage, and access to the community swimming pool just steps from your door. Ideally located in a well-maintained complex with mature landscaping and inviting common areas, this condo offers comfort, convenience, and exceptional value.
Property Features
Property Type: Residential - Condominium
Basement: None
Cooling: Central Air
Heating: Forced Air
Lot Size: 0.20 Acres
Roof Type: Shingle
Taxes: $2,094
Year Built: 1983
Amenities
Breakfast Bar
Ceiling Fan(s)
Laminate Counters
Open Floorplan
Shower
Tub
Vaulted Ceiling(s)
Feature Descriptions
Appliances: Dishwasher, Freezer, Microwave, Built-In Electric Range, Refrigerator
Association Amenities: Common Ground, Pool
Days on Site: 112
Exterior: Vinyl Siding
Fireplace: Living Room, Wood Burning
HOA Fee: $485/ Monthly
Lot: Adjoins Common Ground
Parcel#: 23Q-62-0461
Parking: Asphalt, Assigned, Carport, Covered, Detached Carport
Sewer: Public Sewer
SQFT. Above Grade: 1358
Utilities: Electricity Connected, Sewer Connected, Underground Utilities, Water Connected
Water: Public
Window: Double Pane Windows
Room Sizes
Living Room: 19x15
Kitchen: 11x12
Bedroom: 14x15
Bathroom: 6x9
Bedroom: 11x11
Primary Bedroom: 19x15
Primary Bathroom: 6x8
Local Schools
High School: Parkway South High
Middle School: South Middle
Elementary School: Carman Trails Elem.
School District: Parkway C-2
Listed By / Shown By
Listed By
Agency Name: The Agency
Shown By
Agency Title: RedKey Realty Leaders
Agency Phone: 314-692-7200

Estimate Your Payment
Estimated Payment
$ 1,242.10 per month $1,013.35 Principal & Interest $174.50 Property Tax $54.25 Homeowner's Insurance
1315 Prospect Village Lane, Unit C | MLS# 26038305
This condo located at 1315 Prospect Village Lane, Unit C, Ballwin, MO 63021 is currently listed for sale with an asking price of $186,000. This property was built in 1983 and has 3 bedrooms and 2 full baths with 1358 sq. ft. Prospect Village Lane, Unit C is located in the Prospect Village Condo First subdivision within the Parkway C-2 school district. Search Prospect Village Condo First real estate on www.redkeystlouis.com today.